Skip main navigation
Off market
  • $404,300

    5441 W Glenn Abbey Trail W, Lakeside, AZ 85929

    2beds
    2baths
    1,367sqft
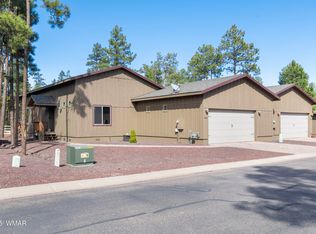
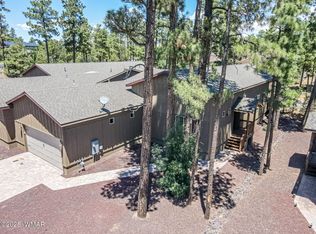
    Townhouse
    Built in 2019
    5,663 Square Feet Lot
    $404,300 Zestimate®
    $296/sqft
    $2,463 Estimated rent

    Home value

    $404,300

    $372,000 - $445,000

    $2,463/mo

    Zestimate® history
    Loading
    Loading...

    Owner options

    List your home for rent

    $2,463/mo

    Rent Zestimate®

    Find your next renter with Zillow Rental Manager. Plus, with online applications, you can quickly screen prospective tenants – for free.

    Learn more

    $2,463/mo

    Rent Zestimate®

    Refinance and save

    $3,673/mo

    Est. payment

    Refinancing to a lower rate could help reduce your monthly payments and save thousands over the life of the loan.

    See today's rates

    $3,673/mo

    Est. payment

    Explore your selling options

    Work with a Zillow partner agent

    Leverage their expertise and Zillow's premium Showcase listings to get your home seen by more buyers.

    Get started

    List with your own agent

    Get your home in front of millions of buyers by listing it on Zillow.

    Learn how to do it

    Sell it yourself

    Take full control of how buyers see your home on Zillow by listing For Sale by Owner (FSBO).

    List your home

    What's special

    Secluded gated community for second home or year round living. Nestled between Pinetop and Show Low you have quick access to all has to offer. Welcoming great room. High ceilings with lots of glass to bring in the forest feeling. Wood floor in main area baths and laundry. Upgrade carpet in remaining area. Gas fireplace with stone face. Upgrade gas range and upgrade dishwasher and microwave. Walk in river walk shower in master. Over size tub and shower surrounds in hall bath. Quartz counter tops in kitchen. Granite counter tops baths. Beautiful tress on lot. Large covered deck. Gated community. Designed to be enjoyed and not spend precious time on chores. Homeowners maintains exterior and front yard landscaping. Only 3 hours to heaven. Ready to close.

    This property is off market, which means it's not currently listed for sale or rent on Zillow. This may be different from what's available on other websites or public sources.

    Zillow last checked:

    Listing updated:

    Listed by:

    Vila Karin Johnson 488-440-8050,

    HomeSmart

    Bought with:

    Vila Karin Johnson, SA648943000

    HomeSmart

    Source: ARMLS,MLS#: 5964090MLS Logo

    Facts & features

    Interior

    Bedrooms & bathrooms
    • Bedrooms: 2
    • Bathrooms: 2
    Heating
    • Natural Gas
    Cooling
    • Central Air, Ceiling Fan(s), Programmable Thmstat
    Appliances
    • Included: Refrigerator, Built-in Microwave, Disposal, Gas Range, Gas Oven
    • Laundry: Inside, None
    Features
    • Double Vanity, Breakfast Bar, Vaulted Ceiling(s), Kitchen Island, Pantry, 3/4 Bath Master Bdrm
    • Flooring: Carpet, Wood
    • Windows: Double Pane Windows, Vinyl Frame
    • Has basement: No
    • Has fireplace: Yes
    • Fireplace features: Living Room, Gas
    • Common walls with other units/homes: 1 Common Wall
    Interior area
    • Total structure area: 1,367
    • Total interior livable area: 1,367 sqft

    Property

    Parking
    • Total spaces: 2
    • Parking features: Garage Door Opener
    • Garage spaces: 2
    Accessibility
    • Accessibility features: Bath Raised Toilet
    Features
    • Stories: 1
    • Pool features: None
    • Spa features: None
    • Fencing: None
    Lot
    • Size: 5,663 Square Feet
    • Features: Gravel/Stone Front, Gravel/Stone Back
    Details
    • Parcel number: 21285023

    Construction

    Type & style
    • Home type: Townhouse
    • Architectural style: Other
    • Property subtype: Townhouse
    • Attached to another structure: Yes
    Materials
    • Wood Frame, Painted
    • Roof: Composition
    Condition
    • Complete Spec Home
    • Year built: 2019
    Details
    • Builder name: Dean Allen
    • Warranty included: Yes

    Utilities & green energy

    • Sewer: Public Sewer
    • Water: City Water, Pvt Water Company

    Community & HOA

    Community
    • Features: Gated, Biking/Walking Path
    • Subdivision: MOUNTAIN GATE HOMES 3RD AMD
    HOA
    • Has HOA: Yes
    • Services included: Roof Repair, Trash, Roof Replacement, Maintenance Exterior
    • HOA fee: $1,200 annually
    • HOA name: Mountain Gate Homes
    • HOA phone: 480-829-2600
    Location
    • Region: Lakeside

    Financial & listing details

    • Price per square foot: $296/sqft
    • Annual tax amount: $356
    • Date on market: 3/2/2025
    • Cumulative days on market: 340 days
    • Listing terms: Cash,FHA,VA Loan
    • Ownership: Fee Simple

    Price history

    DateEventPrice
    8/31/2020Sold$325,100$238/sqft
    Source: ARMLS #5964090 Report a problem

    Public tax history

    Tax history is unavailable.

    Neighborhood: 85929

    Nearby schools

    GreatSchools rating
    Get pre-qualified for a loan
    At Zillow Home Loans, we can pre-qualify you in as little as 5 minutes with no impact to your credit score.

    An equal housing lender. NMLS #10287.