Home is under contract with a sale of home contingency (96 hour kick out clause). House is still available for showing & offers. Welcome to 5441 Wakefield Drive — A Nashville new construction in the sought-after Crieve Hall neighborhood. This thoughtfully designed residence blends modern luxury with everyday functionality, featuring an open-concept floor plan, tall ceilings, and designer finishes throughout.
The heart of the home is the gourmet kitchen, outfitted with quartz countertops, premium appliances, a dedicated ice maker, and two dishwashers for added convenience. Enjoy cozy evenings by the indoor gas fireplace or entertain guests on the covered patio, complete with a second outdoor fireplace. An irrigation system keeps the professionally landscaped yard green and low-maintenance.
The spacious primary suite includes a spa-inspired bathroom and walk-in closet. Additional highlights include hardwood floors, energy-efficient systems, and a second laundry room upstairs, Ceiling speakers in the bonus room wired for 5.1 audio, as well as ceiling speakers in all living areas including patio, a two-car garage, and generous storage throughout.
Ideally located just minutes from Radnor Lake, Brentwood, and downtown, this move-in-ready home offers the best of modern living in a well-established neighborhood with no HOA.
Closed
$1,683,673
5441 Wakefield Dr, Nashville, TN 37220
4beds
4,615sqft
Horizontal Property Regime - Detached, Residential
Built in 2025
0.71 Acres Lot
$1,683,600 Zestimate®
$365/sqft
$6,914 Estimated rent
Home value
$1,683,600
$1.60M - $1.77M
$6,914/mo
Zestimate® history
Owner options
List your home for rent
$6,914/mo
Rent Zestimate®
Find your next renter with Zillow Rental Manager. Plus, with online applications, you can quickly screen prospective tenants – for free.
$6,914/mo
Rent Zestimate®
Refinance and save
$9,827/mo
Est. payment
Refinancing to a lower rate could help reduce your monthly payments and save thousands over the life of the loan.
$9,827/mo
Est. payment
Explore your selling options
Work with a Zillow partner agent
Leverage their expertise and Zillow's premium Showcase listings to get your home seen by more buyers.
Get startedList with your own agent
Get your home in front of millions of buyers by listing it on Zillow.
Learn how to do itSell it yourself
Take full control of how buyers see your home on Zillow by listing For Sale by Owner (FSBO).
List your homeWhat's special
Indoor gas fireplaceWalk-in closetSecond outdoor fireplaceTwo-car garageSecond laundry room upstairsTwo dishwashersDesigner finishes throughout
Zillow last checked:
Listing updated:
Listed by:
Chris Milfred 615-593-1733,
Third Coast Real Estate, LLC
Bought with:
Elizabeth Unger, 363870
Compass
Helen Milberg, 372828
Compass
Source: RealTracs MLS as distributed by MLS GRID,MLS#: 3078723
Facts & features
Interior
Bedrooms & bathrooms
- Bedrooms: 4
- Bathrooms: 6
- Full bathrooms: 4
- 1/2 bathrooms: 2
- Main level bedrooms: 1
Heating
- Central, Dual, Natural Gas
Cooling
- Ceiling Fan(s), Central Air, Electric
Appliances
- Included: Double Oven, Built-In Gas Range, Dishwasher, Disposal, ENERGY STAR Qualified Appliances, Ice Maker, Microwave, Refrigerator, Stainless Steel Appliance(s)
- Laundry: Electric Dryer Hookup, Washer Hookup
Features
- Ceiling Fan(s), Extra Closets, Open Floorplan, Pantry, Walk-In Closet(s), High Speed Internet
- Flooring: Carpet, Wood, Tile
- Basement: Partial,Finished
- Number of fireplaces: 2
- Fireplace features: Gas, Living Room
Interior area
- Total structure area: 4,615
- Total interior livable area: 4,615 sqft
- Finished area above ground: 4,615
Property
Parking
- Total spaces: 2
- Parking features: Garage Door Opener, Attached
- Attached garage spaces: 2
Features
- Levels: Two
- Stories: 2
- Patio & porch: Deck, Covered, Porch
- Fencing: Back Yard
Lot
- Size: 0.71 Acres
Details
- Parcel number: 161090B00200CO
- Special conditions: Standard
- Other equipment: Irrigation System
Construction
Type & style
- Home type: SingleFamily
- Property subtype: Horizontal Property Regime - Detached, Residential
Materials
- Fiber Cement
- Roof: Shingle
Condition
- New construction: Yes
- Year built: 2025
Utilities & green energy
- Sewer: Public Sewer
- Water: Public
- Utilities for property: Electricity Available, Natural Gas Available, Water Available, Cable Connected
Community & HOA
Community
- Security: Smoke Detector(s)
- Subdivision: None
HOA
- Has HOA: No
Location
- Region: Nashville
Financial & listing details
- Price per square foot: $365/sqft
- Tax assessed value: $240,000
- Annual tax amount: $1
- Date on market: 1/9/2026
- Date available: 07/28/2025
- Electric utility on property: Yes
Price history
| Date | Event | Price |
|---|---|---|
| 3/4/2026 | Sold | $1,683,673-0.9%$365/sqft |
Source:  RealTracs MLS as distributed by MLS GRID #3078723 Report a problem RealTracs MLS as distributed by MLS GRID #3078723 Report a problem | ||
| 2/17/2026 | Pending sale | $1,699,000$368/sqft |
Source: RealTracs MLS as distributed by MLS GRID #3078723 Report a problem | ||
| 2/9/2026 | Contingent | $1,699,000$368/sqft |
Source: RealTracs MLS as distributed by MLS GRID #3078723 Report a problem | ||
| 1/9/2026 | Listed for sale | $1,699,000$368/sqft |
Source: RealTracs MLS as distributed by MLS GRID #3078723 Report a problem | ||
| 1/5/2026 | Listing removed | $1,699,000$368/sqft |
Source: RealTracs MLS as distributed by MLS GRID #3007355 Report a problem | ||
| 12/12/2025 | Price change | $1,699,000-1.5%$368/sqft |
Source: RealTracs MLS as distributed by MLS GRID #3007355 Report a problem | ||
| 11/20/2025 | Price change | $1,725,000-1.4%$374/sqft |
Source: RealTracs MLS as distributed by MLS GRID #3007355 Report a problem | ||
| 10/23/2025 | Price change | $1,749,000-2.8%$379/sqft |
Source: RealTracs MLS as distributed by MLS GRID #3007355 Report a problem | ||
| 10/2/2025 | Listed for sale | $1,799,000-1.6%$390/sqft |
Source: RealTracs MLS as distributed by MLS GRID #3007355 Report a problem | ||
| 9/30/2025 | Listing removed | $1,829,000$396/sqft |
Source: RealTracs MLS as distributed by MLS GRID #2958452 Report a problem | ||
| 9/22/2025 | Price change | $1,829,000-1.1%$396/sqft |
Source: RealTracs MLS as distributed by MLS GRID #2958452 Report a problem | ||
| 9/4/2025 | Price change | $1,849,900-1.3%$401/sqft |
Source: RealTracs MLS as distributed by MLS GRID #2958452 Report a problem | ||
| 8/23/2025 | Price change | $1,875,000-1.3%$406/sqft |
Source: RealTracs MLS as distributed by MLS GRID #2958452 Report a problem | ||
| 7/31/2025 | Listed for sale | $1,899,900$412/sqft |
Source: RealTracs MLS as distributed by MLS GRID #2958452 Report a problem | ||
Public tax history
| Year | Property taxes | Tax assessment |
|---|---|---|
| 2025 | $1,688 | $60,000 |
Find assessor info on the county website
Neighborhood: Hillview Estates
Nearby homes
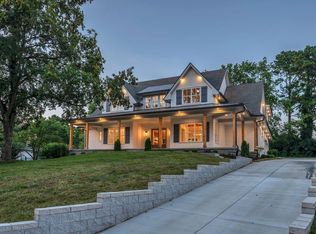
- $1,641,6005 bd4 ba4.2k sqft500 Hill Rd, Nashville, TN 37220Sold
- $200-- bd-- ba-- sqft500C Hill Rd, Nashville, TN 37220Off Market
- $698,9003 bd2 ba2.6k sqft501 Hill Rd, Nashville, TN 37220Off Market
- $518,6004 bd3 ba1.7k sqft5442 Wakefield Dr, Nashville, TN 37220Off Market
- $755,3003 bd2 ba2k sqft5437 Wakefield Dr, Nashville, TN 37220Off Market
- $283,0002 bd2 ba1.1k sqft434 Hill Rd, Nashville, TN 37220Off Market
- $945,7003 bd2 ba3k sqft504 Hill Rd, Nashville, TN 37220Off Market
- $3,600-- bd-- ba-- sqftHill Rd, Nashville, TN 37220Off Market
Nearby schools
GreatSchools rating
- 10/10Granbery Elementary SchoolGrades: K-5Distance: 0.3 mi
- 5/10William Henry Oliver Middle SchoolGrades: 6-8Distance: 2.8 mi
- 4/10John Overton High SchoolGrades: 9-12Distance: 2.5 mi
Schools provided by the listing agent
- Elementary: Granbery Elementary
- Middle: William Henry Oliver Middle
- High: John Overton Comp High School
Source: RealTracs MLS as distributed by MLS GRID. This data may not be complete. We recommend contacting the local school district to confirm school assignments for this home.
Get a cash offer in 3 minutes
Find out how much your home could sell for in as little as 3 minutes with a no-obligation cash offer.
Estimated market value
$1,683,600
Get a cash offer in 3 minutes
Find out how much your home could sell for in as little as 3 minutes with a no-obligation cash offer.
Estimated market value
$1,683,600
- Tennessee
- Davidson County
- Nashville
- 37220
- Hillview Estates
- 5441 Wakefield Dr
Nearby cities
Nearby neighborhoods
Nearby zip codes
Other Nashville Topics
