Skip main navigation
Off market
  • $437,700

    54416 M26, Calumet, MI 49913

    4beds
    3,259sqft
    SingleFamily
    Built in 1992
    8 Acres Lot
    $437,700 Zestimate®
    $134/sqft
    $3,241 Estimated rent

    Home value

    $437,700

    $390,000 - $486,000

    $3,241/mo

    Zestimate® history
    Loading
    Loading...

    Owner options

    List your home for rent

    $3,241/mo

    Rent Zestimate®

    Find your next renter with Zillow Rental Manager. Plus, with online applications, you can quickly screen prospective tenants – for free.

    Learn more

    $3,241/mo

    Rent Zestimate®

    Refinance and save

    $2,783/mo

    Est. payment

    Refinancing to a lower rate could help reduce your monthly payments and save thousands over the life of the loan.

    See today's rates

    $2,783/mo

    Est. payment

    Explore your selling options

    Work with a Zillow partner agent

    Leverage their expertise and Zillow's premium Showcase listings to get your home seen by more buyers.

    Get started

    List with your own agent

    Get your home in front of millions of buyers by listing it on Zillow.

    Learn how to do it

    Sell it yourself

    Take full control of how buyers see your home on Zillow by listing For Sale by Owner (FSBO).

    List your home

    What's special

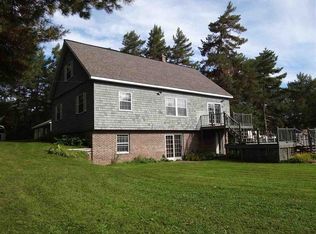
    Class, charm and comfort! Absolutely fantastic custom built home in a great country setting between Lake Linden and Laurium in Calumet Township and Calumet School District with Houghton Douglass Falls within walking distance. This warm, welcoming home is over 3,200 square feet and features 4 bedrooms and 4 bathrooms with central air. The location is very private yet you will enjoy the conveniences of natural gas, city water and Charter high speed internet and cable. Enjoy the nicely updated kitchen with custom tile work above the oven/range and plenty of counter space. Sliding patio doors in the adjoining dining room provides easy access to the tiered deck. Great vaulted ceiling in the living room. Main floor master bedroom, bathroom and laundry. The finished basement includes a large family room with walkout patio door, rec room, and office/den that could be a 5th bedroom, sauna and workshop with access to the garage. Large 2 ½ car attached garage and a new 24x36 additional two bay garage with insulated garage doors and insulated finished interior with 200 amp service and water. Backyard features a brick patio with fire pit and your own private nature trail within this large 8 acre parcel complete with towering pines. A must see if you enjoy your privacy and still just minutes to town.

    This property is off market, which means it's not currently listed for sale or rent on Zillow. This may be different from what's available on other websites or public sources.

    Facts & features

    Interior

    Bedrooms & bathrooms
    • Bedrooms: 4
    • Bathrooms: 4
    • Full bathrooms: 2
    • 1/2 bathrooms: 2
    Heating
    • Forced air, Gas
    Cooling
    • Central
    Appliances
    • Included: Dishwasher, Dryer, Microwave, Refrigerator, Washer
    Features
    • Flooring: Hardwood
    • Basement: Full
    Interior area
    • Total interior livable area: 3,259 sqft

    Property

    Parking
    • Total spaces: 4
    • Parking features: Garage - Attached
    Features
    • Exterior features: Wood
    Lot
    • Size: 8 Acres

    Construction

    Type & style
    • Home type: SingleFamily
    Materials
    • Roof: Other
    Condition
    • Year built: 1992

    Utilities & green energy

    • Electric: Yes
    • Sewer: Septic

    Community & neighborhood

    Location
    • Region: Calumet

    Other

    Other facts
    • CONSTRUCTION: Conventional Frame
    • ELECTRIC: Yes
    • FIRST FLOOR BATHROOM: Yes, 1.0
    • FIRST FLOOR BEDROOM: Yes
    • FOUNDATION: Block
    • POSSESSION: At Closing
    • RENTAL OPTIONS: No Rental Available
    • SEWER: Septic
    • SHORELINE: Not Applicable
    • TELEPHONE: Yes
    • WATER: Township
    • BASEMENT: Full
    • CABLE: Yes
    • NATURAL GAS: Yes
    • OUTBUILDINGS: Shed
    • STYLE: 1 1/2 Story
    • HEAT: Natural Gas Forced Air
    • EXTERIOR: Cedar
    • Master Bath (Y/N): Yes
    • AIR CONDITIONING: Central
    • PROPERTY TYPE: Traditional Single Family
    • ROAD ACCESS: Year Round
    • AMENITIES: Oven/Range - Built-in, Deck, Hardwood floor, Dishwasher - Built-in, Paved Driveway, Central Air Conditioning, Storage area, Ceiling Fans, Ceramic Tile, Sauna-Interior, Landscaping, Patio, Porch - Open, Office, Insulated Garage, Hard lined Cable/Internet, Garage Door Remote, Disposal
    • ROAD TYPE: Public
    • NEGOTIABLE ITEMS: Refrigerator, Window Treatment, Dryer, Washer, Microwave, Oven/Range
    • Dining Area Size: 13*13

    Price history

    DateEventPrice
    3/2/2020Listing removed$289,900$89/sqft
    Source: NORTHERN MICHIGAN LAND BROKERS - H #1117809 Report a problem
    2/10/2020Pending sale$289,900$89/sqft
    Source: NORTHERN MICHIGAN LAND BROKERS - H #1117809 Report a problem
    9/20/2019Listed for sale$289,900+3.9%$89/sqft
    Source: NORTHERN MICHIGAN LAND BROKERS - H #1117809 Report a problem
    1/1/2015Listing removed$279,000$86/sqft
    Source: SUPERIOR PROPERTIES -REAL ESTATE SALES AND RENTALS #1080907 Report a problem
    6/26/2014Listed for sale$279,000$86/sqft
    Source: SUPERIOR PROPERTIES -REAL ESTATE SALES AND RENTALS #1080907 Report a problem

    Public tax history

    Tax history is unavailable.

    Neighborhood: 49913

    Nearby schools

    GreatSchools rating
    Schools provided by the listing agent
    • District: Calumet Public

    Source: The MLS. This data may not be complete. We recommend contacting the local school district to confirm school assignments for this home.

    Get pre-qualified for a loan
    At Zillow Home Loans, we can pre-qualify you in as little as 5 minutes with no impact to your credit score.

    An equal housing lender. NMLS #10287.