If a home that welcomes, and a close knit community with lots of events is what you dream about, look no further than this unique, open concept, brick, ranch style home with 3 bedrooms, two full bathrooms, home office or formal dining room, first floor laundry, vaulted ceilings, and a full suite of newer kitchen appliances and window treatments on the first floor. The finished basement offers another small bedroom or office with a new egress window, a second full kitchen, generous media area, pool table, half bath, lots of storage. For Summertime entertainment, enjoy a spacious stamped concrete patio, thoughtful landscaping, and fully enclosed fenced yard. A water powered back up sump pump, newer roof, furnace, and AC complete the move in ready home. This property has been professionally cleaned for your convenience. New Baltimore is a golf cart community on beautiful Lake St Clair's, Anchor Bay. Downtown hosts restaurants for most any craving, shops, yoga in the park, a public beach, kayak and pavilion rentals, pickle ball courts, summer concert series, year 'round fairs and festivals, holiday tree lighting, playgrounds, public art and much more! Open House on Saturday, June 6th from 1-3, come see for yourself! Information deemed reliable but not guaranteed. BATVAI
Sold for $420,000
$420,000
54419 Maple Leaf Dr, New Baltimore, MI 48047
3beds
3,500sqft
Single Family Residence
Built in 2000
8,276 Square Feet Lot
$420,100 Zestimate®
$120/sqft
$3,435 Estimated rent
Home value
$420,100
$399,000 - $441,000
$3,435/mo
Zestimate® history
Owner options
List your home for rent
$3,435/mo
Rent Zestimate®
Find your next renter with Zillow Rental Manager. Plus, with online applications, you can quickly screen prospective tenants – for free.
$3,435/mo
Rent Zestimate®
Refinance and save
$2,973/mo
Est. payment
Refinancing to a lower rate could help reduce your monthly payments and save thousands over the life of the loan.
$2,973/mo
Est. payment
Explore your selling options
Work with a Zillow partner agent
Leverage their expertise and Zillow's premium Showcase listings to get your home seen by more buyers.
Get startedList with your own agent
Get your home in front of millions of buyers by listing it on Zillow.
Learn how to do itSell it yourself
Take full control of how buyers see your home on Zillow by listing For Sale by Owner (FSBO).
List your homeWhat's special
Brick ranch style homeFully enclosed fenced yardFinished basementGenerous media areaPool tableVaulted ceilingsThoughtful landscaping
Zillow last checked:
Listing updated:
Listed by:
Marybeth Jamieson 586-419-0663,
RE/MAX First
Bought with:
Lisa Munro, 6501395976
Keller Williams Paint Creek
Source: MiRealSource,MLS#: 50210254 Originating MLS: MiRealSource
Originating MLS: MiRealSourceFacts & features
Interior
Bedrooms & bathrooms
- Bedrooms: 3
- Bathrooms: 3
- Full bathrooms: 2
- 1/2 bathrooms: 1
Bedroom 1
- Features: Carpet
- Level: Entry
- Area: 221
- Dimensions: 17 x 13
Bedroom 2
- Features: Carpet
- Level: Entry
- Area: 110
- Dimensions: 11 x 10
Bedroom 3
- Features: Carpet
- Level: Entry
- Area: 110
- Dimensions: 11 x 10
Bathroom 1
- Features: Tile
- Level: Entry
- Area: 112
- Dimensions: 16 x 7
Bathroom 2
- Features: Tile
- Level: Entry
- Area: 48
- Dimensions: 8 x 6
Dining room
- Features: Laminate
- Level: Entry
- Area: 100
- Dimensions: 10 x 10
Great room
- Level: Entry
- Area: 294
- Dimensions: 14 x 21
Kitchen
- Features: Laminate
- Level: Entry
- Area: 132
- Dimensions: 12 x 11
Living room
- Features: Laminate
- Level: Entry
- Area: 294
- Dimensions: 14 x 21
Office
- Level: Entry
- Area: 100
- Dimensions: 10 x 10
Heating
- Forced Air, Natural Gas
Cooling
- Ceiling Fan(s), Central Air
Appliances
- Included: Dishwasher, Disposal, Microwave, Range/Oven, Refrigerator, Washer, Gas Water Heater
- Laundry: Entry
Features
- High Ceilings, Cathedral/Vaulted Ceiling, Sump Pump
- Flooring: Ceramic Tile, Vinyl, Carpet, Laminate
- Windows: Window Treatments, Storms/Screens
- Basement: Finished,Full,Sump Pump
- Has fireplace: No
Interior area
- Total structure area: 3,600
- Total interior livable area: 3,500 sqft
- Finished area above ground: 1,800
- Finished area below ground: 1,700
Property
Parking
- Total spaces: 2
- Parking features: Garage, Driveway, Attached, Electric in Garage, Garage Door Opener
- Attached garage spaces: 2
Features
- Levels: One
- Stories: 1
- Patio & porch: Deck, Porch
- Exterior features: Lawn Sprinkler, Sidewalks, Street Lights
- Fencing: Fenced,Fence Owned
- Frontage type: Road
- Frontage length: 70
Lot
- Size: 8,276 Square Feet
- Dimensions: 70 x 120
- Features: Subdivision
Details
- Parcel number: 060912283037
- Special conditions: Private
Construction
Type & style
- Home type: SingleFamily
- Architectural style: Ranch
- Property subtype: Single Family Residence
Materials
- Brick
- Foundation: Basement
Condition
- New construction: No
- Year built: 2000
Utilities & green energy
- Sewer: Public Sanitary
- Water: Public
Community & HOA
Community
- Subdivision: Maple Creek Estates
HOA
- Has HOA: Yes
- Services included: HOA
- HOA fee: $250 annually
- HOA name: Maple Creek
- HOA phone: 248-879-9700
Location
- Region: New Baltimore
Financial & listing details
- Price per square foot: $120/sqft
- Tax assessed value: $349,600
- Annual tax amount: $58
- Date on market: 6/5/2026
- Cumulative days on market: 10 days
- Listing agreement: Exclusive Right To Sell
- Listing terms: Cash,Conventional,FHA,VA Loan
- Road surface type: Paved
Price history
| Date | Event | Price |
|---|---|---|
| 7/8/2026 | Sold | $420,000$120/sqft |
Source:  MiRealSource #50210254 Report a problem MiRealSource #50210254 Report a problem | ||
| 6/30/2026 | Pending sale | $420,000$120/sqft |
Source: MiRealSource #50210254 Report a problem | ||
| 6/5/2026 | Listed for sale | $420,000+46.9%$120/sqft |
Source: MiRealSource #50210254 Report a problem | ||
| 11/1/2019 | Sold | $286,000-1.4%$82/sqft |
Source: MiRealSource #31396003 Report a problem | ||
| 10/1/2019 | Pending sale | $289,999$83/sqft |
Source: Re/Max Metropolitan #31396003 Report a problem | ||
| 9/30/2019 | Listed for sale | $289,999+93.3%$83/sqft |
Source: Re/Max Metropolitan #31396003 Report a problem | ||
| 2/16/2010 | Sold | $150,000-3.2%$43/sqft |
Source: Public Record Report a problem | ||
| 7/5/2009 | Listing removed | $155,000$44/sqft |
Source: RE/MAX Suburban, Inc #30716749 Report a problem | ||
| 6/22/2009 | Price change | $155,000-6.1%$44/sqft |
Source: RE/MAX Suburban, Inc #30716749 Report a problem | ||
| 6/15/2009 | Listed for sale | $165,000-20.1%$47/sqft |
Source: RE/MAX Suburban, Inc #30716749 Report a problem | ||
| 6/2/2006 | Sold | $206,500+4.3%$59/sqft |
Source: Public Record Report a problem | ||
| 6/19/2002 | Sold | $198,000+340%$57/sqft |
Source: Public Record Report a problem | ||
| 9/29/2000 | Sold | $45,000$13/sqft |
Source: Public Record Report a problem | ||
Public tax history
| Year | Property taxes | Tax assessment |
|---|---|---|
| 2025 | $58 +70.6% | $174,800 +1.5% |
| 2024 | $34 | $172,300 |
| 2023 | $34 | -- |
| 2022 | $34 | $146,600 +4.6% |
| 2021 | -- | $140,200 +5% |
| 2020 | -- | $133,500 +14% |
| 2019 | $3,498 +2.2% | $117,100 +11% |
| 2018 | $3,421 | $105,500 +9.6% |
| 2017 | -- | $96,300 |
| 2016 | -- | $96,300 +1.4% |
| 2015 | -- | $95,000 +16.7% |
| 2014 | -- | $81,400 +4.5% |
| 2012 | -- | $77,900 -0.9% |
| 2010 | -- | $78,600 -18% |
| 2009 | -- | $95,800 -17.4% |
| 2008 | $3,909 +443.6% | $116,000 -4.7% |
| 2007 | $719 -79.9% | $121,700 +5.9% |
| 2006 | $3,571 +6.2% | $114,900 +4.2% |
| 2004 | $3,363 -15.2% | $110,300 +7% |
| 2003 | $3,967 +25% | $103,100 +27.6% |
| 2001 | $3,174 +695.6% | $80,800 +1160.9% |
| 2000 | $399 | $6,408 |
Find assessor info on the county website
Neighborhood: 48047
Nearby homes
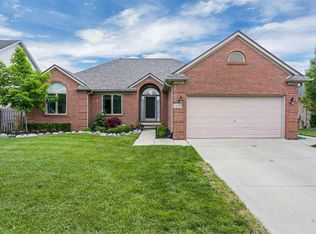
- $408,7003 bd3 ba1.7k sqft54391 Maple Leaf Dr, New Baltimore, MI 48047Off Market
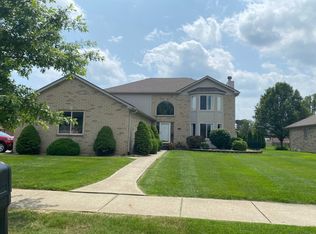
- $424,3004 bd2 ba2.3k sqft36738 Poplar Dr, New Baltimore, MI 48047Off Market
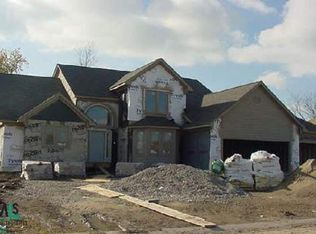
- $--4 bd3 ba2.1k sqft36738 Popular, New Baltimore, MI 48047Off Market
- $421,100-- bd2 ba2.1k sqft54420 Macintosh Dr, New Baltimore, MI 48047Off Market
- $403,7003 bd2 ba1.9k sqft36722 Poplar Dr, New Baltimore, MI 48047Off Market
- $364,4003 bd2 ba1.6k sqft54390 Macintosh Dr, New Baltimore, MI 48047Off Market
- $383,8003 bd3 ba1.7k sqft36706 Poplar Dr, New Baltimore, MI 48047Off Market
- $484,6004 bd4 ba2.7k sqft54363 Maple Leaf Dr, New Baltimore, MI 48047Off Market
Nearby schools
GreatSchools rating
- 9/10Ashley Elementary SchoolGrades: PK-5Distance: 1.1 mi
- 7/10Anchor Bay Middle School NorthGrades: 6-8Distance: 1 mi
- 7/10Anchor Bay High SchoolGrades: 9-12Distance: 0.7 mi
Schools provided by the listing agent
- District: Anchor Bay School District
Source: MiRealSource. This data may not be complete. We recommend contacting the local school district to confirm school assignments for this home.
Get a cash offer in 3 minutes
Find out how much your home could sell for in as little as 3 minutes with a no-obligation cash offer.
Estimated market value
$420,100
Get a cash offer in 3 minutes
Find out how much your home could sell for in as little as 3 minutes with a no-obligation cash offer.
Estimated market value
$420,100
- Michigan
- Macomb County
- New Baltimore
- 48047
- 54419 Maple Leaf Dr
Nearby cities
Nearby zip codes
Other New Baltimore Topics
