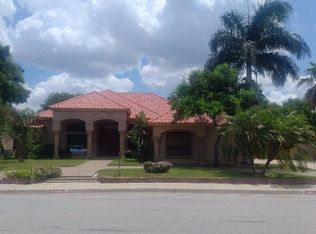
Are you seeking privacy, elegance & comfort in a well established high-end neighborhood? This 4000+ sqft home is meticulously maintained by its owner offers a blend of elegance, functionality & outdoor living, making it a perfect dream home. Step into a grand foyer, flow through the formal living room & relax in the spacious family room with stunning views to the pool & backyard. The kitchen has granite counters, ample storage & a bar seating area open to the breakfast nook. The primary bedroom suite is downstairs & has a spectacular bathroom with a separate shower, jacuzzi tub and a generous walk-in closet with built-in storage. It has a new roof, HAVC units are under warranty, security cameras, sprinkler system, gas heated pool, all kitchen appliances pass. Beautiful hardwood staircase, walk in pantry a functional laundry room with built in cabinets, spacious office area, bedrooms are spacious with walking closets, the yard has a tropical feel with mature palm trees & so much more.
Sold
Price Unknown
5442 Autumn Mist, Brownsville, TX 78526
5beds
4,030sqft
Single Family Residence
Built in 2003
0.31 Acres Lot
$563,900 Zestimate®
$--/sqft
$4,468 Estimated rent
Home value
$563,900
$508,000 - $632,000
$4,468/mo
Zestimate® history
Owner options
List your home for rent
$4,468/mo
Rent Zestimate®
Find your next renter with Zillow Rental Manager. Plus, with online applications, you can quickly screen prospective tenants – for free.
$4,468/mo
Rent Zestimate®
Refinance and save
Refinancing to a lower rate could help reduce your monthly payments and save thousands over the life of the loan.
Explore your selling options
Work with a Zillow partner agent
Leverage their expertise and Zillow's premium Showcase listings to get your home seen by more buyers.
Get startedList with your own agent
Get your home in front of millions of buyers by listing it on Zillow.
Learn how to do itSell it yourself
Take full control of how buyers see your home on Zillow by listing For Sale by Owner (FSBO).
List your homeWhat's special
Gas heated poolMature palm treesBeautiful hardwood staircaseGrand foyerSpacious family roomGenerous walk-in closetJacuzzi tub
Zillow last checked:
Listing updated:
Listed by:
Alma Acosta 956-561-5620,
GRT Realty,
Rgv Prestige Real Estate Group 956-561-5620,
GRT Realty
Bought with:
Alan Paul Lozano, TREC # 0678444
EXP Realty, LLC
Rgv Prestige Real Estate Group
GRT Realty
Source: RGVMLS,MLS#: 29768991
Facts & features
Interior
Bedrooms & bathrooms
- Bedrooms: 5
- Bathrooms: 4
- Full bathrooms: 3
- 1/2 bathrooms: 1
Primary bedroom
- Features: Sitting Area, Walk-In Closet(s)
Primary bathroom
- Features: Double Vanity, Private Commode, Separate Shower
Heating
- Central, Electric
Appliances
- Included: Dishwasher, Disposal, Double Oven, Electric Water Heater, Water Heater
Features
- Ceiling Fan(s), Office/Study, High Speed Internet
- Flooring: Carpet, Hardwood, Tile
- Windows: Double Pane Windows
Interior area
- Total structure area: 4,030
- Total interior livable area: 4,030 sqft
Property
Parking
- Parking features: Attached, Garage Faces Front
- Has attached garage: Yes
Features
- Levels: Two
- Patio & porch: Patio
- Exterior features: Sprinkler System
- Pool features: In Ground
- Has spa: Yes
- Spa features: Bath
- Fencing: Privacy
Lot
- Size: 0.31 Acres
- Features: None
Details
- Parcel number: 7922150090006000
- Other equipment: Intercom
Construction
Type & style
- Home type: SingleFamily
- Property subtype: Single Family Residence
Materials
- Stucco
- Foundation: Slab
- Roof: Composition
Condition
- Year built: 2003
Utilities & green energy
- Sewer: Public Sewer
- Water: Public
- Utilities for property: Cable Connected, Water Available
Community & HOA
Community
- Security: Security System, Smoke Detector(s), Video Surveillance
- Subdivision: The Woods
HOA
- Has HOA: No
Location
- Region: Brownsville
Financial & listing details
- Tax assessed value: $481,432
- Annual tax amount: $6,351
- Date on market: 7/14/2026
- Listing terms: Cash,Conventional,FHA,VA Loan
- Road surface type: Paved
Price history
| Date | Event | Price |
|---|---|---|
| 1/9/2026 | Sold | -- |
Source:  RGVMLS #29768991 Report a problem RGVMLS #29768991 Report a problem | ||
| 11/6/2025 | Pending sale | $587,000$146/sqft |
Source: RGVMLS #29768991 Report a problem | ||
| 10/28/2025 | Listing removed | $587,000$146/sqft |
Source: RGVMLS #29768991 Report a problem | ||
| 10/3/2025 | Listed for sale | $587,000-2.2%$146/sqft |
Source: RGVMLS #29768991 Report a problem | ||
| 9/23/2025 | Listing removed | $599,900$149/sqft |
Source: RGVMLS #29764211 Report a problem | ||
| 5/2/2025 | Price change | $599,900-4%$149/sqft |
Source: RGVMLS #29764211 Report a problem | ||
| 4/1/2025 | Listed for sale | $624,900$155/sqft |
Source: RGVMLS #29764211 Report a problem | ||
Public tax history
| Year | Property taxes | Tax assessment |
|---|---|---|
| 2025 | $6,351 -10.1% | $473,543 +10% |
| 2024 | $7,067 +2.2% | $430,494 +10% |
| 2023 | $6,917 -16% | $391,358 +10% |
| 2022 | $8,238 | $355,780 -0.9% |
| 2021 | -- | $358,937 -0.9% |
| 2020 | -- | $362,093 +0.6% |
| 2019 | $8,804 -0.7% | $359,830 |
| 2018 | $8,868 -1% | $359,830 +0.3% |
| 2017 | $8,958 -0.5% | $358,605 -0.9% |
| 2016 | $9,006 -3.1% | $361,711 -0.9% |
| 2015 | $9,294 | $364,819 -0.8% |
| 2014 | $9,294 | $367,925 -0.8% |
| 2013 | -- | $371,033 -0.8% |
| 2012 | -- | $374,140 -1.9% |
| 2011 | -- | $381,447 +9.5% |
| 2010 | -- | $348,407 -0.8% |
| 2009 | -- | $351,142 +0.3% |
| 2008 | -- | $350,058 +3% |
| 2007 | -- | $339,888 +19.7% |
| 2005 | $7,998 +154% | $283,940 +165.3% |
| 2004 | $3,148 | $107,020 |
Find assessor info on the county website
Neighborhood: 78526
Nearby homes
- $484,4004 bd3 ba2.6k sqft5432 Autumn Mist, Brownsville, TX 78526Off Market
- $497,200-- bd-- ba2.9k sqft5452 Autumn Mist, Brownsville, TX 78526Off Market
- $605,400-- bd-- ba3k sqft5425 Lamplight, Brownsville, TX 78526Off Market
- $--4 bd5 ba3k sqft5425 Lamplight Pass, Brownsville, TX 78526Off Market

- $445,300-- bd-- ba2.6k sqft5435 Lamplight Pass, Brownsville, TX 78526Off Market
- $541,2004 bd5 ba3.3k sqft5463 Autumn Mist, Brownsville, TX 78526Off Market
- $478,5003 bd4 ba2.4k sqft5422 Autumn Mist, Brownsville, TX 78526Off Market
- $123,8380.292 AcresAutumn Mist Ln, Brownsville, TX 78526Off Market
Nearby schools
GreatSchools rating
- 8/10Olmito Elementary SchoolGrades: PK-5Distance: 1.9 mi
- 6/10Resaca Middle SchoolGrades: 6-8Distance: 2.7 mi
- 6/10Los Fresnos High SchoolGrades: 9-12Distance: 6.9 mi
Schools provided by the listing agent
- Elementary: Olimto
- Middle: Resaca
- High: Los Fresnos
- District: Los Fresnos C.I.S.D.
Source: RGVMLS. This data may not be complete. We recommend contacting the local school district to confirm school assignments for this home.
- Texas
- Cameron County
- Brownsville
- 78526
- 5442 Autumn Mist
Nearby cities
Nearby neighborhoods
Nearby zip codes
Other Brownsville Topics
