Remarkable Shaddock built home situated on a premium elevated lot in one of Frisco’s most sought-after communities, this exceptional 5 bedroom, 4.5 bath residence offers 4,782 square feet of refined living with breathtaking lake and greenbelt views. Designed for both everyday comfort and effortless entertaining, the thoughtfully crafted floorplan features a luxurious primary suite and private guest suite on the main level, while upstairs offers a spacious game room, media room, and a balcony perfectly positioned to capture the sweeping greenbelt views. The backyard is a true outdoor retreat with a resort-style pool, spa, pergola, outdoor kitchen, and elevated vantage point creating a private setting that feels like a year-round getaway.
Beautifully enhanced with sophisticated updates throughout. A stunning kitchen remodel showcases stylish quartz countertops, designer lighting, custom paint and premium appliances, while the great room makes a dramatic statement with a floor-to-ceiling quartz fireplace featuring remote-controlled heating and customizable color settings. The primary bath has been thoughtfully redesigned to deliver a spa-inspired experience, creating a luxurious everyday escape. Additional upgrades include hand-scraped hardwood floors, a Class 4 impact-resistant roof, Noritz tankless water heater, Halo-LED air purification system, foam insulation in exterior walls, smart thermostats, remote-controlled blinds, landscape lighting, EV outlet, app-controlled pool and irrigation systems, and a premium outdoor grilling station. Professionally custom-cut exterior holiday lighting convey.
Ideally located just minutes from Frisco’s premier destinations including The Star, the PGA Resort, and the highly anticipated Universal Studios development, with convenient access to the Dallas North Tollway, Sam Rayburn Tollway, Highway 380, DFW Airport, and downtown Dallas. Feeds into some of Frisco's most desired schools.
Sold
Price Unknown
5442 Beacon Hill Dr, Frisco, TX 75034
5beds
4,782sqft
Single Family Residence
Built in 2005
9,757 Square Feet Lot
$1,211,900 Zestimate®
$--/sqft
$6,273 Estimated rent
Home value
$1,211,900
$1.15M - $1.28M
$6,273/mo
Zestimate® history
Owner options
List your home for rent
$6,273/mo
Rent Zestimate®
Find your next renter with Zillow Rental Manager. Plus, with online applications, you can quickly screen prospective tenants – for free.
$6,273/mo
Rent Zestimate®
Refinance and save
$711/mo
Est. payment
Refinancing to a lower rate could help reduce your monthly payments and save thousands over the life of the loan.
$711/mo
Est. payment
Explore your selling options
Work with a Zillow partner agent
Leverage their expertise and Zillow's premium Showcase listings to get your home seen by more buyers.
Get startedList with your own agent
Get your home in front of millions of buyers by listing it on Zillow.
Learn how to do itSell it yourself
Take full control of how buyers see your home on Zillow by listing For Sale by Owner (FSBO).
List your homeWhat's special
Outdoor kitchenResort-style poolHand-scraped hardwood floorsPremium outdoor grilling stationStunning kitchen remodelPremium appliancesLandscape lighting
Zillow last checked:
Listing updated:
Listed by:
Angelia Ekholm 0676448,
Agency Dallas Park Cities, LLC 336-743-0336
Bought with:
Dennis Ekholm
Agency Dallas Park Cities, LLC
Source: NTREIS,MLS#: 21197936
Facts & features
Interior
Bedrooms & bathrooms
- Bedrooms: 5
- Bathrooms: 4
- Full bathrooms: 4
Primary bedroom
- Level: First
- Dimensions: 19 x 16
Bedroom
- Features: Ceiling Fan(s)
- Level: First
- Dimensions: 13 x 12
Bedroom
- Features: Ceiling Fan(s)
- Level: Second
- Dimensions: 14 x 15
Bedroom
- Features: Ceiling Fan(s)
- Level: Second
- Dimensions: 12 x 13
Breakfast room nook
- Level: First
- Dimensions: 14 x 11
Dining room
- Level: First
- Dimensions: 14 x 15
Great room
- Features: Ceiling Fan(s), Fireplace
- Level: First
- Dimensions: 21 x 17
Living room
- Level: Second
- Dimensions: 20 x 16
Office
- Level: First
- Dimensions: 15 x 12
Heating
- Central
Cooling
- Central Air, Electric
Appliances
- Included: Built-In Gas Range, Double Oven, Dishwasher, Gas Cooktop, Disposal, Gas Oven, Gas Range, Gas Water Heater, Range, Some Commercial Grade, Tankless Water Heater, Wine Cooler
Features
- Built-in Features, Chandelier, Dry Bar, Decorative/Designer Lighting Fixtures, Double Vanity, Eat-in Kitchen, Granite Counters, High Speed Internet, In-Law Floorplan, Kitchen Island, Open Floorplan, Pantry, Cable TV, Walk-In Closet(s), Wired for Sound
- Flooring: Carpet, Wood
- Windows: Shutters
- Has basement: No
- Number of fireplaces: 1
- Fireplace features: Gas, Other
Interior area
- Total interior livable area: 4,782 sqft
Property
Parking
- Total spaces: 3
- Parking features: Additional Parking, Driveway, Electric Vehicle Charging Station(s)
- Attached garage spaces: 3
- Has uncovered spaces: Yes
Features
- Levels: Two
- Stories: 2
- Patio & porch: Balcony, Covered, Deck
- Exterior features: Balcony, Deck, Outdoor Grill, Outdoor Living Area
- Has private pool: Yes
- Pool features: Gunite, Heated, In Ground, Outdoor Pool, Pool, Private, Waterfall, Water Feature, Community
- Has spa: Yes
- Spa features: Hot Tub
- Fencing: Wrought Iron
- On waterfront: Yes
- Waterfront features: Canal Access
Lot
- Size: 9,757 Square Feet
- Features: Backs to Greenbelt/Park
Details
- Parcel number: R234713
Construction
Type & style
- Home type: SingleFamily
- Architectural style: Traditional,Detached
- Property subtype: Single Family Residence
Materials
- Brick
- Foundation: Slab
- Roof: Composition
Condition
- Year built: 2005
Utilities & green energy
- Sewer: Public Sewer
- Utilities for property: Electricity Available, Electricity Connected, Natural Gas Available, Sewer Available, Separate Meters, Cable Available
Community & HOA
Community
- Features: Fitness Center, Lake, Playground, Pool, Trails/Paths, Curbs, Sidewalks
- Subdivision: Stone Creek Village Ph 1
HOA
- Has HOA: Yes
- Services included: All Facilities
- HOA fee: $711 semi-annually
- HOA name: Lone Star Ranch HOA
- HOA phone: 972-370-9700
Location
- Region: Frisco
Financial & listing details
- Tax assessed value: $971,000
- Annual tax amount: $14,793
- Date on market: 3/21/2026
- Cumulative days on market: 32 days
- Listing terms: Cash,Conventional
- Exclusions: Media room projector. TVs and sound bars. Personal items.
- Electric utility on property: Yes
Price history
| Date | Event | Price |
|---|---|---|
| 5/7/2026 | Sold | -- |
Source: NTREIS #21197936 Report a problem | ||
| 4/24/2026 | Pending sale | $1,279,000$267/sqft |
Source: NTREIS #21197936 Report a problem | ||
| 4/24/2026 | Contingent | $1,279,000$267/sqft |
Source: NTREIS #21197936 Report a problem | ||
| 3/21/2026 | Listed for sale | $1,279,000+155.8%$267/sqft |
Source: NTREIS #21197936 Report a problem | ||
| 10/30/2010 | Listing removed | $500,000$105/sqft |
Source: Keller Williams Realty Preston #11358042 Report a problem | ||
| 6/17/2010 | Listed for sale | $500,000$105/sqft |
Source: Visual Tour #11358042 Report a problem | ||
| 5/11/2010 | Sold | -- |
Source: Agent Provided Report a problem | ||
| 5/1/2010 | Listed for sale | $500,000$105/sqft |
Source: Keller Williams Realty Preston #11358042 Report a problem | ||
| 5/15/2006 | Sold | -- |
Source: Agent Provided Report a problem | ||
Public tax history
| Year | Property taxes | Tax assessment |
|---|---|---|
| 2025 | $1,669 +9.1% | $907,084 +10% |
| 2024 | $1,530 +9.3% | $824,622 +10% |
| 2023 | $1,399 -4.5% | $749,656 +10% |
| 2022 | $1,465 +2.5% | $681,505 +10% |
| 2021 | $1,430 +6.8% | $619,550 +3.1% |
| 2020 | $1,338 +1.5% | $600,760 +2.7% |
| 2019 | $1,318 -0.4% | $585,104 -0.2% |
| 2018 | $1,323 -88.8% | $586,476 +1.6% |
| 2017 | $11,819 | $577,315 +2.3% |
| 2016 | $11,819 +7.6% | $564,472 +8.4% |
| 2015 | $10,987 | $520,687 +1.9% |
| 2014 | $10,987 | $511,190 -2.6% |
| 2013 | $10,987 | $524,702 +3% |
| 2012 | -- | $509,204 +15.7% |
| 2011 | -- | $440,000 -10.2% |
| 2010 | -- | $489,900 -16.1% |
| 2009 | -- | $583,833 -2.2% |
| 2007 | -- | $596,730 +610.4% |
| 2005 | $214 | $84,000 +12% |
| 2003 | -- | $75,000 -16.7% |
| 2002 | -- | $90,000 |
Find assessor info on the county website
Neighborhood: 75034
Nearby homes
- $908,4004 bd4 ba4k sqft5426 Beacon Hill Dr, Frisco, TX 75034Off Market
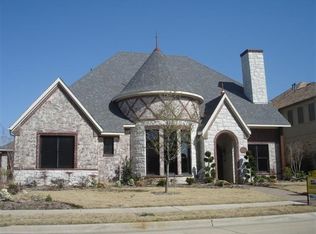
- $--5 bd4 ba4.5k sqft5458 Beacon Hill Dr, Frisco, TX 75036Sold

- $901,4005 bd4 ba4.4k sqft5458 Beacon Hill Dr, Frisco, TX 75034Off Market
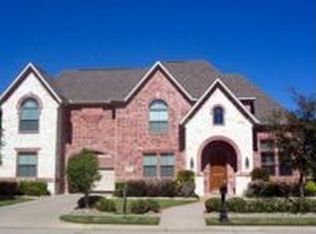
- $1,040,5004 bd3 ba4.2k sqft5410 Beacon Hill Dr, Frisco, TX 75034Off Market
- $--4 bd4 ba4.2k sqft5410 Beacon Hill Dr, Frisco, TX 75036Sold
- $1,056,3005 bd5 ba4.7k sqft5474 Beacon Hill Dr, Frisco, TX 75034Off Market
- $831,2004 bd5 ba4.3k sqft5431 Beacon Hill Dr, Frisco, TX 75036Off Market
- $727,9004 bd3 ba3.7k sqft5447 Beacon Hill Dr, Frisco, TX 75034Off Market
Nearby schools
GreatSchools rating
- 10/10Bledsoe Elementary SchoolGrades: PK-5Distance: 0.5 mi
- 10/10Pearson MiddleGrades: 6-8Distance: 0.7 mi
- 9/10Reedy High SchoolGrades: 9-12Distance: 1 mi
Schools provided by the listing agent
- Elementary: Bledsoe
- Middle: Pearson
- High: Reedy
- District: Frisco ISD
Source: NTREIS. This data may not be complete. We recommend contacting the local school district to confirm school assignments for this home.
Get a cash offer in 3 minutes
Find out how much your home could sell for in as little as 3 minutes with a no-obligation cash offer.
Estimated market value
$1,211,900
Get a cash offer in 3 minutes
Find out how much your home could sell for in as little as 3 minutes with a no-obligation cash offer.
Estimated market value
$1,211,900
- Texas
- Denton County
- Frisco
- 75034
- 5442 Beacon Hill Dr
Nearby cities
Nearby neighborhoods
Nearby zip codes
Other Frisco Topics
