Skip main navigation
Sold
  • $250,000

    5442 Claybrooke Dr, Indianapolis, IN 46221

    3beds
    1,462sqft
    Residential, Single Family Residence
    Built in 1997
    0.3 Acres Lot
    $252,700 Zestimate®
    $171/sqft
    $1,788 Estimated rent

    Home value

    $252,700

    $240,000 - $265,000

    $1,788/mo

    Zestimate® history
    Loading
    Loading...

    Owner options

    List your home for rent

    $1,788/mo

    Rent Zestimate®

    Find your next renter with Zillow Rental Manager. Plus, with online applications, you can quickly screen prospective tenants – for free.

    Learn more

    $1,788/mo

    Rent Zestimate®

    Refinance and save

    $1,805/mo

    Est. payment

    Refinancing to a lower rate could help reduce your monthly payments and save thousands over the life of the loan.

    See today's rates

    $1,805/mo

    Est. payment

    Explore your selling options

    Work with a Zillow partner agent

    Leverage their expertise and Zillow's premium Showcase listings to get your home seen by more buyers.

    Get started

    List with your own agent

    Get your home in front of millions of buyers by listing it on Zillow.

    Learn how to do it

    Sell it yourself

    Take full control of how buyers see your home on Zillow by listing For Sale by Owner (FSBO).

    List your home

    What's special

    Cozy gas fireplacePrivacy fenceCathedral ceilingCorner lotUpdated kitchenNew flooringNew carpeting
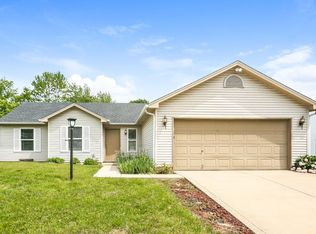
    Beautiful Ranch on Large Corner Lot! Step into this spacious, freshly painted home featuring a stunning cathedral ceiling and a cozy gas fireplace, all bathed in an abundance of natural light. The updated kitchen boasts new vinyl plank waterproof flooring, perfect for both style and practicality. With a split floor plan, enjoy the privacy of your master bedroom complete with a walk-in closet. Fresh new paint adorns every room, complemented by new flooring in the kitchen and bathrooms, as well as new carpeting throughout. Outdoor living is a breeze with a coved patio, ideal for relaxing and enjoying the fresh air. The fully fenced backyard, equipped with a privacy fence, ensures a safe haven for your beloved pets. Located conveniently close to the interstate, commuting is easy and stress-free. Move in and relax in your new home today!

    Zillow last checked:

    Listing updated:

    Listing Provided by:

    Sunny Shuai 317-435-5199,

    F.C. Tucker Company

    Bought with:

    Lora Reynolds

    Epique Inc

    Victoria Tonte

    Epique Inc

    Source: MIBOR as distributed by MLS GRID,MLS#: 21995203MLS Logo

    Facts & features

    Interior

    Bedrooms & bathrooms
    • Bedrooms: 3
    • Bathrooms: 2
    • Full bathrooms: 2
    • Main level bathrooms: 2
    • Main level bedrooms: 3
    Primary bedroom
    • Features: Carpet
    • Level: Main
    • Area: 210 Square Feet
    • Dimensions: 15x14
    Bedroom 2
    • Features: Carpet
    • Level: Main
    • Area: 110 Square Feet
    • Dimensions: 11x10
    Bedroom 3
    • Features: Carpet
    • Level: Main
    • Area: 110 Square Feet
    • Dimensions: 11x10
    Dining room
    • Features: Vinyl Plank
    • Level: Main
    • Area: 77 Square Feet
    • Dimensions: 11x7
    Great room
    • Features: Laminate
    • Level: Main
    • Area: 450 Square Feet
    • Dimensions: 25x18
    Kitchen
    • Features: Vinyl Plank
    • Level: Main
    • Area: 121 Square Feet
    • Dimensions: 11x11
    Heating
    • Forced Air
    Cooling
    • Has cooling: Yes
    Appliances
    • Included: Dishwasher, Disposal, Microwave, Electric Oven
    • Laundry: Laundry Closet
    Features
    • Cathedral Ceiling(s), Eat-in Kitchen, Pantry, Walk-In Closet(s)
    • Windows: Windows Vinyl, Wood Work Painted
    • Has basement: No
    • Number of fireplaces: 1
    • Fireplace features: Gas Log, Great Room
    Interior area
    • Total structure area: 1,462
    • Total interior livable area: 1,462 sqft

    Property

    Parking
    • Total spaces: 2
    • Parking features: Attached, Concrete, Garage Door Opener
    • Attached garage spaces: 2
    Features
    • Levels: One
    • Stories: 1
    • Patio & porch: Covered
    • Fencing: Fenced,Fence Full Rear,Privacy
    Lot
    • Size: 0.30 Acres
    • Features: Corner Lot, Mature Trees
    Details
    • Parcel number: 491236117024000200
    • Special conditions: As Is
    • Horse amenities: None

    Construction

    Type & style
    • Home type: SingleFamily
    • Architectural style: Ranch
    • Property subtype: Residential, Single Family Residence
    Materials
    • Vinyl With Brick
    • Foundation: Slab
    Condition
    • New construction: No
    • Year built: 1997

    Utilities & green energy

    • Water: Municipal/City

    Community & neighborhood

    Location
    • Region: Indianapolis
    • Subdivision: Decatur Commons

    HOA & financial

    HOA
    • Has HOA: Yes
    • HOA fee: $185 annually
    • Amenities included: Maintenance, Park, Playground, Snow Removal
    • Services included: Entrance Common, Maintenance, ParkPlayground, Snow Removal

    Price history

    DateEventPrice
    3/11/2025Sold$250,000+4.6%$171/sqft
    Source: MIBOR as distributed by MLS GRID #21995203 Report a problem
    2/11/2025Pending sale$239,000$163/sqft
    Source: MIBOR as distributed by MLS GRID #21995203 Report a problem
    2/4/2025Listed for sale$239,000$163/sqft
    Source: MIBOR as distributed by MLS GRID #21995203 Report a problem
    12/13/2024Pending sale$239,000$163/sqft
    Source: MIBOR as distributed by MLS GRID #21995203 Report a problem
    11/26/2024Listed for sale$239,000+77.2%$163/sqft
    Source: MIBOR as distributed by MLS GRID #21995203 Report a problem
    6/27/2019Listing removed$134,900$92/sqft
    Source: Doc Real Estate, Inc #21647610 Report a problem
    6/27/2019Listed for sale$134,900-4.5%$92/sqft
    Source: Doc Real Estate, Inc #21647610 Report a problem
    6/26/2019Sold$141,300+4.7%$97/sqft
    Source: MIBOR as distributed by MLS GRID #21647610 Report a problem
    6/20/2019Pending sale$134,900$92/sqft
    Source: Doc Real Estate, Inc #21647610 Report a problem
    6/18/2019Listed for sale$134,900+51.7%$92/sqft
    Source: Doc Real Estate, Inc #21647610 Report a problem
    1/14/2011Sold$88,900-4.3%$61/sqft
    Source: Public Record Report a problem
    10/28/2010Price change$92,900-2.1%$64/sqft
    Source: RE/MAX Select, Emerson #21044171 Report a problem
    10/21/2010Price change$94,900-4.6%$65/sqft
    Source: RE/MAX Select, Emerson #21044171 Report a problem
    8/22/2010Listed for sale$99,500+58.2%$68/sqft
    Source: RE/MAX Select, Emerson #21044171 Report a problem
    6/5/2010Listing removed$62,900$43/sqft
    Source: Advanced Realty, LLC #21024353 Report a problem
    5/8/2010Listed for sale$62,900-4.8%$43/sqft
    Source: Advanced Realty, LLC #21024353 Report a problem
    4/19/2010Sold$66,097$45/sqft
    Source: Public Record Report a problem

    Public tax history

    YearProperty taxesTax assessment
    2025$2,483 +13.2%$242,900 +7.7%
    2024$2,194 +10.4%$225,600 +12.1%
    2023$1,987 +12.3%$201,200 +11.2%
    2022$1,768 +11.6%$181,000 +13.6%
    2021$1,585 +9.4%$159,400 +10.2%
    2020$1,449 +7%$144,600 +11.4%
    2019$1,354 +2.3%$129,800 +5.6%
    2018$1,324 +113.2%$122,900 +5.1%
    2017$621 +7.8%$116,900 +67.2%
    2016$576 +0.1%$69,900 +3.1%
    2014$575 +5.1%$67,800
    2013$548 $67,800 +0.7%
    2012$548 $67,300 -1.5%
    2011-- $68,300 -2.7%
    2010$555 +15.1%$70,200 -3.8%
    2009$482 $73,000 -15.1%
    2007-- $86,000 -1%
    2006-- $86,900 -23.2%
    2005-- $113,100
    2004-- $113,100
    2003-- $113,100 +65.8%
    2002-- $68,200 +200%
    2001-- $22,730
    2000-- $22,730

    Find assessor info on the county website

    Neighborhood: Valley Mills

    Nearby schools

    GreatSchools rating
    Get a cash offer in 3 minutes
    Find out how much your home could sell for in as little as 3 minutes with a no-obligation cash offer.
    Estimated market value
    $252,700
    Get a cash offer in 3 minutes
    Find out how much your home could sell for in as little as 3 minutes with a no-obligation cash offer.
    Estimated market value
    $252,700