Skip main navigation
Sold for $350,000
  • $350,000

    5442 Crabtree Park Ct, Raleigh, NC 27612

    2beds
    1,908sqft
    Townhouse
    Built in 2001
    1,742 Square Feet Lot
    $341,600 Zestimate®
    $183/sqft
    $2,037 Estimated rent

    Home value

    $341,600

    $325,000 - $359,000

    $2,037/mo

    Zestimate® history
    Loading
    Loading...

    Owner options

    List your home for rent

    $2,037/mo

    Rent Zestimate®

    Find your next renter with Zillow Rental Manager. Plus, with online applications, you can quickly screen prospective tenants – for free.

    Learn more

    $2,037/mo

    Rent Zestimate®

    Refinance and save

    $2,689/mo

    Est. payment

    Refinancing to a lower rate could help reduce your monthly payments and save thousands over the life of the loan.

    See today's rates

    $2,689/mo

    Est. payment

    Explore your selling options

    Work with a Zillow partner agent

    Leverage their expertise and Zillow's premium Showcase listings to get your home seen by more buyers.

    Get started

    List with your own agent

    Get your home in front of millions of buyers by listing it on Zillow.

    Learn how to do it

    Sell it yourself

    Take full control of how buyers see your home on Zillow by listing For Sale by Owner (FSBO).

    List your home

    What's special


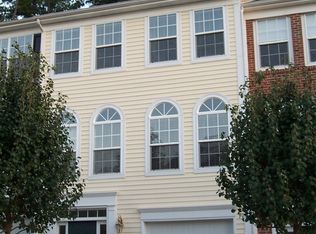
    Welcome to your dream home! This lovely townhouse offers an inviting atmosphere with the perfect blend of nature and modern living. Nestled in a prime location, you'll enjoy the convenience of living near the airport, shopping, gyms, bowling, movies and restaurants. A short walk away is Umstead State Park where you can hike, bike, picnic and more. Key Features: Townhouse with a garage! Two Master Suite Bedrooms: Enjoy spacious and private accommodations with two master suites, each designed with comfort and relaxation in mind. The rear suite provides incredible views of the forest. Nature at Your Doorstep: Step into your backyard and immerse yourself in the beauty of nature with direct access to lush forests and scenic trails. Screened Outdoor Pet Enclosure: Your furry friends will love their outdoor space. The pet enclosure allows them to enjoy fresh air and views in a safe and secure environment. This charming townhouse offers a blend of comfort, convenience and natural beauty. Don't miss your chance to make this exceptional property your new home. Schedule a viewing today!

    Zillow last checked:

    Listing updated:

    Listed by:

    Susan H Ayers 678-344-1600,

    HomeZu

    Bought with:

    Charles Goodwin, 280880

    Long & Foster Real Estate INC/North Raleigh

    Source: Doorify MLS,MLS#: 10033315MLS Logo

    Facts & features

    Interior

    Bedrooms & bathrooms
    • Bedrooms: 2
    • Bathrooms: 3
    • Full bathrooms: 2
    • 1/2 bathrooms: 1
    Bathroom 3
    • Level: First
    • Area: 23.52 Square Feet
    • Dimensions: 8.4 x 2.8
    Living room
    • Level: Second
    • Area: 180.54 Square Feet
    • Dimensions: 15.3 x 11.8
    Recreation room
    • Level: First
    • Area: 189.98 Square Feet
    • Dimensions: 16.1 x 11.8
    Heating
    • Central, Forced Air, Natural Gas
    Cooling
    • Central Air
    Appliances
    • Included: Convection Oven, Disposal, Dishwasher, Electric Cooktop, Exhaust Fan, Electric Oven, Electric Range, Microwave, Plumbed For Ice Maker, Self Cleaning Oven, Water Heater
    • Laundry: Laundry Closet, Electric Dryer Hookup, Lower Level, Washer Hookup
    Features
    • Ceiling Fan(s), Entrance Foyer, High Ceilings, High Speed Internet, Open Floorplan, Pantry, Recessed Lighting, Kitchen/Dining Room Combination, Living/Dining Room Combination, Water Closet
    • Flooring: Carpet, Tile, Vinyl, Wood
    • Windows: Double Pane Windows, Screens
    Interior area
    • Total structure area: 1,908
    • Total interior livable area: 1,908 sqft
    • Finished area above ground: 1,908
    • Finished area below ground: 0

    Property

    Parking
    • Total spaces: 4
    • Parking features: Additional Parking, Driveway, Garage Faces Front, Garage, Garage Door Opener, Off Site
    • Garage spaces: 2
    • Uncovered spaces: 2
    Features
    • Levels: Tri-Level
    • Patio & porch: Deck
    • Pool features: Community
    • Has view: Yes
    • View description: Forest, Trees/Woods
    Lot
    • Size: 1,742 Square Feet
    • Features: Back Yard, Front Yard, Many Trees, Near Public Transit, Views, Wooded, Hardwood Trees
    • Residential vegetation: Grassed, Wooded
    Details
    • Parcel number: 0786354322
    • Zoning: RX-3
    • Special conditions: Standard

    Construction

    Type & style
    • Home type: Townhouse
    • Architectural style: Traditional
    • Property subtype: Townhouse
    Materials
    • Vinyl Siding
    • Foundation: Slab
    • Roof: Architectural Shingle
    Condition
    • New construction: No
    • Year built: 2001

    Utilities & green energy

    • Sewer: Public Sewer
    • Water: Public
    • Utilities for property: Cable Available, Electricity Connected, Natural Gas Available, Natural Gas Connected, Sewer Connected, Underground Utilities, Water Connected

    Community & HOA

    Community
    • Features: Playground, Pool, Street Lights, Sidewalks
    • Security: Firewall(s), Smoke Detector(s)
    • Subdivision: Delta Ridge
    HOA
    • Has HOA: Yes
    • Amenities included: Landscaping, Maintenance Grounds, Playground, Parking, Pool
    • Services included: None
    • HOA fee: $400 quarterly
    • HOA name: Towne Properties
    • HOA phone: 919-878-8787
    • Second HOA name: Delta Ridge Master Association
    • Additional fee info: Second HOA Fee $180 Semi-Annually
    Location
    • Region: Raleigh

    Financial & listing details

    • Price per square foot: $183/sqft
    • Tax assessed value: $359,496
    • Annual tax amount: $2,618
    • Date on market: 6/4/2024
    • Listing agreement: Exclusive Agency
    • Listing terms: Cash,Conventional,FHA,VA Loan
    • Ownership type: Townhouse
    • Road surface type: Asphalt

    Price history

    DateEventPrice
    7/24/2024Sold$350,000-4.1%$183/sqft
    Source: Doorify MLS #10033315 Report a problem
    6/19/2024Pending sale$365,000$191/sqft
    Source: Doorify MLS #10033315 Report a problem
    6/4/2024Listed for sale$365,000+121.2%$191/sqft
    Source: Doorify MLS #10033315 Report a problem
    1/8/2014Sold$165,000+0.6%$86/sqft
    Source: Public Record Report a problem
    4/8/2009Sold$164,000-3.5%$86/sqft
    Source: Public Record Report a problem
    2/21/2009Price change$169,900-5.6%$89/sqft
    Source: Listhub #1636824 Report a problem
    10/13/2008Listed for sale$179,900+17.2%$94/sqft
    Source: Postlets #1636824 Report a problem
    10/19/2001Sold$153,500$80/sqft
    Source: Public Record Report a problem

    Public tax history

    YearProperty taxesTax assessment
    2025$3,155 +0.4%$359,496
    2024$3,142 +20%$359,496 +50.8%
    2023$2,618 +7.6%$238,375
    2022$2,434 $238,375
    2021-- $238,375
    2020$2,297 +11.2%$238,375 +35.1%
    2019$2,065 $176,494
    2018$2,065 +11.3%$176,494
    2017$1,856 $176,494
    2016-- $176,494 -0.7%
    2015-- $177,759
    2014-- $177,759
    2013-- $177,759
    2012-- $177,759
    2011-- $177,759
    2010-- $177,759
    2009-- $177,759
    2008-- --
    2007-- --
    2006-- --
    2005-- --
    2004-- --
    2003-- --
    2002-- --
    Find assessor info on the county website

    Neighborhood: Northwest Raleigh

    Nearby schools

    GreatSchools rating
    Schools provided by the listing agent
    • Elementary: Wake - York Elementary
    • Middle: Wake - Oberlin Middle
    • High: Wake - Needham Broughton High

    Source: Doorify MLS. This data may not be complete. We recommend contacting the local school district to confirm school assignments for this home.

    Get a cash offer in 3 minutes
    Find out how much your home could sell for in as little as 3 minutes with a no-obligation cash offer.
    Estimated market value
    $341,600
    Get a cash offer in 3 minutes
    Find out how much your home could sell for in as little as 3 minutes with a no-obligation cash offer.
    Estimated market value
    $341,600