Skip main navigation
Sold for $355,000
  • $355,000

    5442 DAHLIA RESERVE DRIVE, KISSIMMEE, FL 34758

    3beds
    1,876sqft
    Single Family Residence
    Built in 2000
    7,797 Square Feet Lot
    $334,500 Zestimate®
    $189/sqft
    $2,102 Estimated rent

    Home value

    $334,500

    $318,000 - $351,000

    $2,102/mo

    Zestimate® history
    Loading
    Loading...

    Owner options

    List your home for rent

    $2,102/mo

    Rent Zestimate®

    Find your next renter with Zillow Rental Manager. Plus, with online applications, you can quickly screen prospective tenants – for free.

    Learn more

    $2,102/mo

    Rent Zestimate®

    Refinance and save

    $2,417/mo

    Est. payment

    Refinancing to a lower rate could help reduce your monthly payments and save thousands over the life of the loan.

    See today's rates

    $2,417/mo

    Est. payment

    Explore your selling options

    Work with a Zillow partner agent

    Leverage their expertise and Zillow's premium Showcase listings to get your home seen by more buyers.

    Get started

    List with your own agent

    Get your home in front of millions of buyers by listing it on Zillow.

    Learn how to do it

    Sell it yourself

    Take full control of how buyers see your home on Zillow by listing For Sale by Owner (FSBO).

    List your home

    What's special

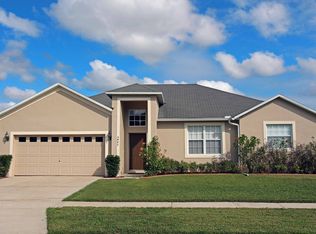
    Welcome home to this stunning 3 bedroom, 2 bathroom residence that impresses at every turn. Unwind in the spacious living room that easily flows into the family room, all set under soaring ceilings and glistening natural light during the day. Delight in the alluring charm of this fully-equipped kitchen featuring all essential appliances that cater to every culinary need. The abundance of counter space provides the perfect platform for preparation and presentation, making it a delightful space for those who love to cook and entertain. The bedrooms are generously proportioned with large windows for an abundance of natural lighting, and each bedroom offers its own walk in closet. Bathrooms are well-appointed fulfilling all your needs for comfort and style. Primary bathroom offers a fully renovated shower, plus a florida tub. Double vanity and plenty of counter space for toiletries and daily must-haves. Step outside to find a massive covered and screened patio perfect for entertaining guests or enjoying quiet moments amidst serene surroundings, a space that truly extends the living area outdoors, giving you full advantage of Florida's stunning year-round weather. Tucked away in a friendly community yet close to local amenities - parks, shopping centers, dining options & schools. This property makes both convenience & retreat style of living a part of your everyday life! Zoned for short term rentals. Don't wait too long; this stunning home won't last!

    Zillow last checked:

    Listing updated:

    Listed by:

    Alex Macherione 407-592-2148,

    LA ROSA REALTY LLC 321-939-3748,

    Harry Santiago 407-952-2612,

    LA ROSA REALTY LLC

    Bought with:

    Eddie Tavares, 3444004

    EXP REALTY LLC

    Source: Stellar MLS,MLS#: S5099120MLS LogoOriginating MLS: Osceola

    Facts & features

    Interior

    Bedrooms & bathrooms
    • Bedrooms: 3
    • Bathrooms: 2
    • Full bathrooms: 2
    Rooms
    • Room types: Attic, Family Room, Utility Room
    Primary bedroom
    • Features: Ceiling Fan(s), En Suite Bathroom, Walk-In Closet(s)
    • Level: First
    • Dimensions: 15x16
    Bedroom 2
    • Features: Ceiling Fan(s), Walk-In Closet(s)
    • Level: First
    • Dimensions: 12x10
    Bedroom 3
    • Features: Ceiling Fan(s), Walk-In Closet(s)
    • Level: First
    • Dimensions: 10x12
    Primary bathroom
    • Features: Built-In Shower Bench, Dual Sinks, Garden Bath, Rain Shower Head, Tub with Separate Shower Stall, Window/Skylight in Bath
    • Level: First
    Bathroom 2
    • Features: Tub With Shower
    • Level: First
    Balcony porch lanai
    • Features: Ceiling Fan(s)
    • Level: First
    Dinette
    • Level: First
    • Dimensions: 10x9
    Dining room
    • Level: First
    • Dimensions: 10x13
    Family room
    • Features: Ceiling Fan(s)
    • Level: First
    • Dimensions: 14x13
    Kitchen
    • Features: Breakfast Bar, Pantry, Stone Counters
    • Level: First
    • Dimensions: 15x12
    Living room
    • Level: First
    • Dimensions: 15x14
    Utility room
    • Level: First
    • Dimensions: 6x7
    Heating
    • Central
    Cooling
    • Central Air
    Appliances
    • Included: Dishwasher, Disposal, Dryer, Electric Water Heater, Microwave, Range, Refrigerator, Washer, Water Softener
    • Laundry: Inside, Laundry Room
    Features
    • Ceiling Fan(s), Kitchen/Family Room Combo, Living Room/Dining Room Combo, Solid Surface Counters, Solid Wood Cabinets, Split Bedroom, Thermostat, Walk-In Closet(s)
    • Flooring: Carpet, Ceramic Tile
    • Doors: Sliding Doors
    • Windows: Blinds
    • Has fireplace: No
    Interior area
    • Total structure area: 2,738
    • Total interior livable area: 1,876 sqft

    Property

    Parking
    • Total spaces: 2
    • Parking features: Driveway, Garage Door Opener
    • Attached garage spaces: 2
    • Has uncovered spaces: Yes
    Features
    • Levels: One
    • Stories: 1
    • Patio & porch: Covered, Enclosed, Rear Porch, Screened
    • Exterior features: Lighting, Sidewalk
    Lot
    • Size: 7,797 Square Feet
    • Dimensions: 70 x 112
    • Features: In County, Landscaped, Sidewalk
    • Residential vegetation: Trees/Landscaped
    Details
    • Parcel number: 152628292600011410
    • Zoning: OPUD
    • Special conditions: None

    Construction

    Type & style
    • Home type: SingleFamily
    • Architectural style: Contemporary
    • Property subtype: Single Family Residence
    • Attached to another structure: Yes
    Materials
    • Block, Stucco
    • Foundation: Slab
    • Roof: Shingle
    Condition
    • Completed
    • New construction: No
    • Year built: 2000

    Utilities & green energy

    • Sewer: Public Sewer
    • Water: Public
    • Utilities for property: BB/HS Internet Available, Cable Available, Electricity Connected, Natural Gas Connected, Phone Available, Public, Sewer Connected, Street Lights, Underground Utilities, Water Connected
    Green energy
    • Water conservation: Fl. Friendly/Native Landscape

    Community & HOA

    Community
    • Features: Deed Restrictions, Playground, Sidewalks
    • Security: Smoke Detector(s)
    • Pet fee: $0 monthly
    • Subdivision: DAHLIA RESERVE AT CRESCENT LAKES
    HOA
    • Has HOA: Yes
    • Amenities included: Basketball Court, Playground, Tennis Court(s)
    • HOA fee: $57 monthly
    • HOA name: Common Facilities District
    • HOA phone: 407-742-1800
    Location
    • Region: Kissimmee

    Financial & listing details

    • Price per square foot: $189/sqft
    • Tax assessed value: $290,400
    • Annual tax amount: $2,079
    • Date on market: 2/6/2024
    • Cumulative days on market: 46 days
    • Listing terms: Cash,Conventional,FHA,VA Loan
    • Ownership: Fee Simple
    • Total actual rent: 0
    • Electric utility on property: Yes
    • Road surface type: Paved, Asphalt

    Price history

    DateEventPrice
    6/3/2024Sold$355,000-1.7%$189/sqft
    Source: Stellar MLS #S5099120 Report a problem
    3/17/2024Contingent$361,270$193/sqft
    Source: My State MLS #11242436 Report a problem
    3/16/2024Pending sale$361,270$193/sqft
    Source: Stellar MLS #S5099120 Report a problem
    2/6/2024Listed for sale$361,270-11.9%$193/sqft
    Source: Stellar MLS #S5099120 Report a problem
    12/11/2023Listing removed--
    Source: Stellar MLS #S5094813 Report a problem
    12/3/2023Listed for sale$410,000+211.8%$219/sqft
    Source: Stellar MLS #S5094813 Report a problem
    7/10/2000Sold$131,500$70/sqft
    Source: Public Record Report a problem

    Public tax history

    YearProperty taxesTax assessment
    2025$5,532 +146%$290,400 +1.3%
    2024$2,249 +8.1%$286,800 -2%
    2023$2,079 +7.5%$292,700 +29.6%
    2022$1,934 +1.4%$225,900 +18.1%
    2021$1,908 +2.4%$191,200 +7.8%
    2020$1,863 +2%$177,300 +7.1%
    2019$1,826 $165,500 +79.8%
    2018$1,826 $92,024 +2.1%
    2017-- $90,132 +2.1%
    2016-- $88,279 +0.7%
    2015-- $87,666 +0.8%
    2014-- $86,971 +1.5%
    2013-- $85,686 +1.7%
    2012-- $84,254 +3%
    2011-- $81,800 -2%
    2010-- $83,500 -23.7%
    2009-- $109,400 -42.8%
    2008-- $191,100 -9.8%
    2007-- $211,900 +17.2%
    2006-- $180,800 +26.7%
    2005-- $142,700 +23.8%
    2004-- $115,300
    2003-- $115,300 +10.5%
    2002$1,295 +2.2%$104,328 +1.6%
    2001$1,267 +306.5%$102,685 +449.1%
    2000$312 $18,700
    Find assessor info on the county website

    Neighborhood: 34758

    Nearby schools

    GreatSchools rating
    Schools provided by the listing agent
    • Elementary: Reedy Creek Elem (K 5)
    • Middle: Horizon Middle
    • High: Poinciana High School

    Source: Stellar MLS. This data may not be complete. We recommend contacting the local school district to confirm school assignments for this home.

    Get a cash offer in 3 minutes
    Find out how much your home could sell for in as little as 3 minutes with a no-obligation cash offer.
    Estimated market value
    $334,500
    Get a cash offer in 3 minutes
    Find out how much your home could sell for in as little as 3 minutes with a no-obligation cash offer.
    Estimated market value
    $334,500