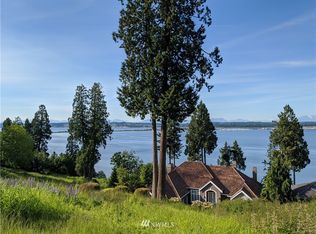
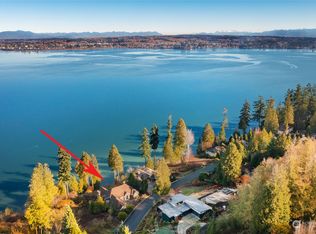
One-of-a-kind masterpiece, where modern PNW design meets natural serenity. A custom-built harmonious blend of architectural brilliance & thoughtful functionality. Perched to maximize 180-degree views of White Rock, Blaine, Drayton Harbor, Semiahmoo Bay, & the coastal Canadian skyline. Single-story living ensures ease & accessibility: primary suite, den, kitchen, dining/living room, laundry & guest bath all on the same level—no steps required. At the heart of the home, Aqua Bella Quartzite countertops grace every hard surface throughout. A sprawling game room & wet bar is an ideal escape for entertaining. For the wine enthusiast, a 900-bottle medieval-style wine cellar awaits. Enjoy evening sunsets while soaking in the oversized hot tub or eagle watching on your expansive wraparound deck, crafted from imported Brazilian IPE hardwood. Like a private treehouse nestled around a majestic cedar tree, it offers the ultimate privacy while taking in breathtaking vistas. Clearstory windows flood the interior w/natural light. Outside, professionally landscaped grounds rival a botanical garden, featuring 300 feet of lighted landscape walls, 2 large terraces, flagstone firepit, and tranquil island water feature. A 15’x20’ garden shed & oversized garage for ample storage. A Frank Lloyd Wright-inspired aesthetic, tailored to the lot. Park-like surroundings & specialty rockwork, every aspect tells a story. This is more than a house—it’s a sanctuary where nature & luxury converge. --
Sold
Listed by: COMPASS • Heather Taylor
Bought with: Windermere RE Whatcom, Inc.
$2,150,000
5442 Goldfinch Way, Blaine, WA 98230
3beds
3,260sqft
Single Family Residence
Built in 2021
0.44 Acres Lot
$2,146,900 Zestimate®
$660/sqft
$4,047 Estimated rent
Home value
$2,146,900
$2.00M - $2.32M
$4,047/mo
Zestimate® history
Owner options
List your home for rent
$4,047/mo
Rent Zestimate®
Find your next renter with Zillow Rental Manager. Plus, with online applications, you can quickly screen prospective tenants – for free.
$4,047/mo
Rent Zestimate®
Refinance and save
$12,947/mo
Est. payment
Refinancing to a lower rate could help reduce your monthly payments and save thousands over the life of the loan.
$12,947/mo
Est. payment
Explore your selling options
Work with a Zillow partner agent
Leverage their expertise and Zillow's premium Showcase listings to get your home seen by more buyers.
Get startedList with your own agent
Get your home in front of millions of buyers by listing it on Zillow.
Learn how to do itSell it yourself
Take full control of how buyers see your home on Zillow by listing For Sale by Owner (FSBO).
List your homeWhat's special
Tranquil island water featureBreathtaking vistasOversized hot tubSprawling game roomFlagstone firepit
Zillow last checked:
Listing updated:
Listed by:
Heather Taylor,
COMPASS
Bought with:
Leah M. Crews, 82339
Windermere RE Whatcom, Inc.
Source: NWMLS as distributed by MLS GRID,MLS#: 2514473
Facts & features
Interior
Bedrooms & bathrooms
- Bedrooms: 3
- Bathrooms: 4
- Full bathrooms: 1
- 3/4 bathrooms: 2
- 1/2 bathrooms: 1
- Main level bathrooms: 2
- Main level bedrooms: 1
Primary bedroom
- Level: Main
Bedroom
- Level: Lower
Bedroom
- Level: Lower
Bathroom full
- Level: Main
Bathroom three quarter
- Level: Lower
Bathroom three quarter
- Level: Lower
Other
- Level: Main
Den office
- Level: Main
Dining room
- Level: Main
Dining room
- Level: Main
Entry hall
- Level: Main
Kitchen with eating space
- Level: Main
Rec room
- Level: Lower
Utility room
- Level: Main
Heating
- Fireplace, 90%+ High Efficiency, Forced Air, Heat Pump, Radiant, Electric, Natural Gas, Pellet
Cooling
- 90%+ High Efficiency, Heat Pump
Appliances
- Included: Dishwasher, Disposal, Dryer, Microwave, Refrigerator, Stove(s)/Range(s), Washer, Dishwasher(s), Dryer(s), Garbage Disposal, Microwave(s), Refrigerator(s), Washer(s)
Features
- Bath Off Primary, Ceiling Fan(s), Dining Room, Pantry
- Flooring: Slate, Vinyl Plank
- Windows: Dbl Pane/Storm Window, Triple Pane Windows
- Basement: Daylight,Finished
- Number of fireplaces: 2
- Fireplace features: Gas, Wood Burning, Lower Level: 1, Main Level: 1, Fireplace
Interior area
- Total structure area: 3,260
- Total interior livable area: 3,260 sqft
Property
Parking
- Total spaces: 2
- Parking features: Attached Garage
- Has attached garage: Yes
- Covered spaces: 2
Features
- Levels: One
- Stories: 1
- Entry location: Main
- Patio & porch: Bath Off Primary, Ceiling Fan(s), Dbl Pane/Storm Window, Dining Room, Fireplace, Hot Tub/Spa, Pantry, Triple Pane Windows, Vaulted Ceiling(s), Walk-In Closet(s), Wet Bar, Wine Cellar, Wine/Beverage Refrigerator
- Has spa: Yes
- Spa features: Indoor
- Has view: Yes
- View description: Bay, City, Mountain(s), Sea, See Remarks, Sound, Strait, Territorial
- Has water view: Yes
- Water view: Bay,Sea,Sound,Strait
Lot
- Size: 0.44 Acres
- Features: Corner Lot, Paved, Deck, Gated Entry, High Speed Internet, Hot Tub/Spa, Outbuildings
- Topography: Level,Partial Slope,Sloped,Steep Slope,Terraces
- Residential vegetation: Garden Space
Details
- Parcel number: 405111381020000
- Special conditions: Standard
Construction
Type & style
- Home type: SingleFamily
- Architectural style: Contemporary,1 Story w/Bsmnt.
- Property subtype: Single Family Residence
Materials
- Cement Planked, Wood Products, Cement Plank
- Foundation: Slab
- Roof: Metal
Condition
- Very Good
- Year built: 2021
- Major remodel year: 2021
Utilities & green energy
- Sewer: Sewer Connected
- Water: Public
- Utilities for property: Comcast, Xfinity
Community & HOA
Community
- Features: CCRs, Gated, Golf, Trail(s)
- Security: Security Service
- Subdivision: Semiahmoo
HOA
- Services included: Common Area Maintenance, Road Maintenance, Security, Snow Removal
- HOA fee: $147 monthly
- HOA phone: 360-371-7796
Location
- Region: Blaine
Financial & listing details
- Price per square foot: $660/sqft
- Tax assessed value: $1,177,768
- Annual tax amount: $8,100
- Date on market: 6/24/2026
- Cumulative days on market: 28 days
- Listing terms: Conventional
- Inclusions: Dishwasher(s), Dryer(s), Garbage Disposal, Microwave(s), Refrigerator(s), Stove(s)/Range(s), Washer(s)
Price history
| Date | Event | Price |
|---|---|---|
| 5/26/2026 | Sold | $2,150,000+13.2%$660/sqft |
Source:  NWMLS as distributed by MLS GRID #2514473 Report a problem NWMLS as distributed by MLS GRID #2514473 Report a problem | ||
| 5/4/2026 | Pending sale | $1,899,000$583/sqft |
Source: NWMLS as distributed by MLS GRID #2514473 Report a problem | ||
| 5/2/2026 | Listed for sale | $1,899,000+708.1%$583/sqft |
Source: NWMLS as distributed by MLS GRID #2514473 Report a problem | ||
| 9/15/2020 | Sold | $235,000$72/sqft |
Source: Public Record Report a problem | ||
Public tax history
| Year | Property taxes | Tax assessment |
|---|---|---|
| 2024 | $8,014 +1.1% | $1,177,768 |
| 2023 | $7,924 +5.9% | $1,177,768 +21.5% |
| 2022 | $7,486 +356.4% | $969,356 +415.8% |
| 2021 | $1,640 +7.6% | $187,941 +18% |
| 2020 | $1,525 | $159,276 +12.4% |
| 2019 | $1,525 +8.2% | $141,700 |
| 2018 | $1,409 -2.4% | $141,700 |
| 2017 | $1,444 -10% | $141,700 +9% |
| 2016 | $1,604 +15% | $130,000 -2.5% |
| 2015 | $1,394 | $133,280 -1.8% |
| 2014 | $1,394 -4.1% | $135,680 -12.6% |
| 2013 | $1,453 | $155,200 |
| 2012 | -- | $155,200 |
| 2011 | -- | $155,200 -3% |
| 2010 | -- | $160,000 -20% |
| 2009 | $1,744 -2.7% | $200,000 |
| 2008 | $1,792 | $200,000 |
| 2007 | $1,792 +42.7% | $200,000 +100% |
| 2005 | $1,256 | $100,000 |
| 2004 | $1,256 -0.8% | $100,000 |
| 2003 | $1,267 +1.9% | $100,000 |
| 2002 | $1,243 +4.4% | $100,000 |
| 2001 | $1,190 | $100,000 |
| 2000 | -- | $100,000 |
| 1999 | -- | $100,000 |
Find assessor info on the county website
Neighborhood: 98230
Nearby homes
- $--0.44 acres0 Night Heron Dr LOT 28, Blaine, WA 98230Off Market
- $1,950,0003 bd5 ba4.1k sqft5436 Night Heron Dr, Blaine, WA 98230Sold
- $1,800,0003 bd3 ba3.4k sqft5454 Puffin Pl, Blaine, WA 98230For Sale

- $300,0000.33 acres5462 Night Heron Dr, Blaine, WA 98230Sold

- $395,0000.45 acres5448 Pine Sisken Rd, Blaine, WA 98230Sold
- $385,0000.43 acres0 Night Heron Dr, Blaine, WA 98230Pending
- $2,100,0004 bd6 ba5.2k sqft5464 Puffin Pl, Blaine, WA 98230For Sale
- $450,0000.39 acres5414 Night Heron Dr, Blaine, WA 98230Lot/Land
Nearby schools
GreatSchools rating
- NABlaine Primary SchoolGrades: PK-2Distance: 2.4 mi
- 7/10Blaine Middle SchoolGrades: 6-8Distance: 2.6 mi
- 6/10Blaine High SchoolGrades: 9-12Distance: 2.6 mi
Schools provided by the listing agent
- Elementary: Blaine Elem
- Middle: Blaine Mid
- High: Blaine High
Source: NWMLS as distributed by MLS GRID. This data may not be complete. We recommend contacting the local school district to confirm school assignments for this home.
- Washington
- Whatcom County
- Blaine
- 98230
- 5442 Goldfinch Way
