Welcome to 5442 Hill Top St—an inviting Crozet VA home for sale offering main-level living, thoughtful design, and a prime location in desirable Albemarle County! This well-maintained Crozet home features a spacious primary suite on the main level with ensuite bath, perfect for easy living and long-term convenience. The open floor plan connects the kitchen and living room, creating a bright, functional space ideal for entertaining and everyday living. A main-level laundry room adds to the home’s low-maintenance appeal. Upstairs, you’ll find two additional bedrooms, a full bath, and an unfinished bonus room—perfect for storage, a home office, gym, or future finished space. Enjoy abundant closet space throughout, making organization effortless. Located in a great neighborhood in Crozet, this home offers easy access to Charlottesville, local parks, walking trails, wineries, breweries, shopping, and dining—making it ideal for those seeking both convenience and lifestyle. If you’re searching for a move-in ready home in Crozet VA with a main-level primary suite, open layout, bonus room potential, and plenty of storage, this home checks all the boxes! Check out the virtual tour and virtual floor plan.
Active
Price cut: $20K (5/14)
$349,000
5442 Hill Top St, Crozet, VA 22932
3beds
1,334sqft
Townhouse
Built in 2005
6,098 Square Feet Lot
$344,800 Zestimate®
$262/sqft
$235/mo HOA
What's special
Main-level livingMain-level laundry roomAbundant closet space throughout
- 115 days |
- 437 |
- 11 |
Zillow last checked:
Listing updated:
Listed by:
MATTHEW WOODSON 434-960-5187,
BETTER HOMES & GARDENS R.E.-PATHWAYS 434-370-9500,
MATTHEW WOODSON 434-960-5187,
BETTER HOMES & GARDENS R.E.-PATHWAYS
Source: CAAR,MLS#: 675030 Originating MLS: Charlottesville Area Association of Realtors
Originating MLS: Charlottesville Area Association of RealtorsFacts & features
Interior
Bedrooms & bathrooms
- Bedrooms: 3
- Bathrooms: 3
- Full bathrooms: 2
- 1/2 bathrooms: 1
- Main level bathrooms: 2
- Main level bedrooms: 1
Rooms
- Room types: Bathroom, Bedroom, Full Bath, Half Bath, Kitchen, Laundry, Living Room
Primary bedroom
- Level: First
Bedroom
- Level: Second
Primary bathroom
- Level: First
Bathroom
- Level: Second
Half bath
- Level: First
Kitchen
- Level: First
Laundry
- Level: First
Living room
- Level: First
Other
- Level: Second
Heating
- Heat Pump
Cooling
- Heat Pump
Appliances
- Included: Dishwasher, Electric Range, Disposal, Microwave, Refrigerator
- Laundry: Washer Hookup, Dryer Hookup
Features
- Primary Downstairs, Walk-In Closet(s), Breakfast Bar
- Flooring: Carpet, Hardwood, Linoleum
- Has basement: No
- Common walls with other units/homes: End Unit
Interior area
- Total structure area: 1,434
- Total interior livable area: 1,334 sqft
- Finished area above ground: 1,334
- Finished area below ground: 0
Video & virtual tour
Property
Features
- Levels: Two
- Stories: 2
- Exterior features: Courtyard
- Pool features: None
- Has view: Yes
- View description: Residential
Lot
- Size: 6,098 Square Feet
- Features: Landscaped
Details
- Parcel number: 56A20463
- Zoning description: R-6 Residential
Construction
Type & style
- Home type: Townhouse
- Property subtype: Townhouse
- Attached to another structure: Yes
Materials
- Stick Built, Vinyl Siding
- Foundation: Slab
- Roof: Composition,Shingle
Condition
- New construction: No
- Year built: 2005
Utilities & green energy
- Sewer: Public Sewer
- Water: Public
- Utilities for property: Fiber Optic Available
Community & HOA
Community
- Features: Sidewalks
- Security: Smoke Detector(s)
- Subdivision: PARKSIDE VILLAGE
HOA
- Has HOA: Yes
- Amenities included: None
- Services included: Common Area Maintenance, Maintenance Grounds, Maintenance Structure, Road Maintenance, Snow Removal, Trash
- HOA fee: $706 quarterly
Location
- Region: Crozet
Financial & listing details
- Price per square foot: $262/sqft
- Tax assessed value: $343,500
- Annual tax amount: $2,024
- Date on market: 3/28/2026
- Cumulative days on market: 111 days
Estimated market value
$344,800
$328,000 - $362,000
$2,375/mo
Price history
| Date | Event | Price |
|---|---|---|
| 5/14/2026 | Price change | $349,000-5.4%$262/sqft |
Source:  CAAR #675030 Report a problem CAAR #675030 Report a problem | ||
| 4/2/2026 | Listed for sale | $369,000+112.1%$277/sqft |
Source: CAAR #675030 Report a problem | ||
| 1/10/2018 | Listing removed | $174,000$130/sqft |
Source: Assist2Sell First Rate Realty #566911 Report a problem | ||
| 12/12/2017 | Pending sale | $174,000$130/sqft |
Source: Assist2Sell First Rate Realty #566911 Report a problem | ||
| 11/18/2017 | Price change | $174,000-2%$130/sqft |
Source: Assist2Sell First Rate Realty #566911 Report a problem | ||
| 9/13/2017 | Listed for sale | $177,500-14.1%$133/sqft |
Source: Assist2Sell First Rate Realty #566911 Report a problem | ||
| 9/30/2005 | Sold | $206,640$155/sqft |
Source: Agent Provided Report a problem | ||
Public tax history
| Year | Property taxes | Tax assessment |
|---|---|---|
| 2025 | $3,071 +12.1% | $343,500 +7.1% |
| 2024 | $2,740 +5.6% | $320,800 +5.6% |
| 2023 | $2,594 +15.1% | $303,800 +15.1% |
| 2022 | $2,254 +9% | $263,900 +9% |
| 2021 | $2,067 +5.8% | $242,000 +5.8% |
| 2020 | $1,953 +12.9% | $228,700 +12.9% |
| 2019 | $1,729 +1.2% | $202,500 -0.5% |
| 2018 | $1,708 +105% | $203,600 +2.5% |
| 2017 | $833 -48% | $198,600 +4% |
| 2016 | $1,602 +101.7% | $190,900 -1.5% |
| 2015 | $794 | $193,900 -2.5% |
| 2014 | -- | $198,900 +6.2% |
| 2013 | -- | $187,300 -0.7% |
| 2012 | -- | $188,700 -4.6% |
| 2011 | -- | $197,800 -0.7% |
| 2010 | -- | $199,200 -3.6% |
| 2009 | -- | $206,700 -4.4% |
| 2008 | -- | $216,200 -5.5% |
| 2007 | -- | $228,900 +23.8% |
| 2006 | -- | $184,900 |
Find assessor info on the county website
Monthly payment
Est. payment
Payment breakdown
Explore the cost of this home by adjusting the details. Changes won't be saved.Climate risks
Neighborhood: 22932
Nearby schools
GreatSchools rating
- 8/10Crozet Elementary SchoolGrades: PK-5Distance: 0.5 mi
- 8/10Joseph T Henley Middle SchoolGrades: 6-8Distance: 1.3 mi
- 8/10Western Albemarle High SchoolGrades: 9-12Distance: 1.7 mi
Schools provided by the listing agent
- Elementary: Crozet
- Middle: Henley
- High: Western Albemarle
Source: CAAR. This data may not be complete. We recommend contacting the local school district to confirm school assignments for this home.
- $319,0003 bd3 ba1.4k sqft5440 Hill Top St, Crozet, VA 22932Sold
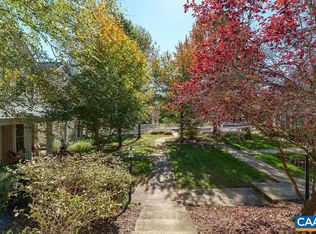
- $298,7002 bd3 ba1.2k sqft5452 Hill Top St, Crozet, VA 22932Off Market

- $304,4002 bd2 ba1.2k sqft5454 Hill Top St, Crozet, VA 22932Off Market

- $302,7002 bd3 ba1.2k sqft5432 Hill Top St, Crozet, VA 22932Off Market

- $296,5002 bd2 ba1.2k sqft5434 Hill Top St, Crozet, VA 22932Off Market
- $414,5003 bd3 ba1.6k sqft5456 Hill Top St, Crozet, VA 22932Off Market
- $396,2003 bd3 ba1.6k sqft5436 Hill Top St, Crozet, VA 22932Off Market
- $348,1004 bd3 ba1.4k sqft5470 Hill Top St, Crozet, VA 22932Off Market
A local agent can set up tours, give advice and negotiate with sellers.
Similar homes
- $365,0003 bd3 ba1.6k sqft270 Remington Pl, Charlottesville, VA 22903For Sale
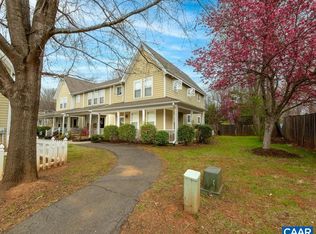
 MLS ID #678104, KAITY YANG, REAL BROKER, LLC. CAAR
 - $399,0003 bd3 ba1.9k sqft1690 Wickham Way, Charlottesville, VA 22901For Sale
 MLS ID #679321, YINPING KUANG, REAL ESTATE III, INC.. CAAR
 - $359,9903 bd4 ba1.7k sqft2998 Rambling Brook Ln Lot 121, Crozet, VA 22932New Construction
 MLS ID #675410, DANIELLE WALLACE, SM BROKERAGE, LLC. CAAR
 - $500,0003 bd3 ba1.8k sqft521 Crimson St, Crozet, VA 22932For Sale
 MLS ID #677450, KELLY C. LINDAUER, NEST REALTY GROUP. CAAR
 - $359,9903 bd4 ba1.7k sqft2998 Rambling Brook Ln, Crozet, VA 22932New ConstructionStanley Martin Homes
- $382,0903 bd4 ba1.7k sqft3014 Rambling Brook Ln, Crozet, VA 22932New ConstructionStanley Martin Homes
- $384,5903 bd4 ba1.7k sqft3018 Rambling Brook Ln, Crozet, VA 22932New ConstructionStanley Martin Homes
- $389,0003 bd3 ba1.5k sqft1859 Harvard Rd, Waynesboro, VA 22980For SaleMLS ID #679780, JASON HARRIS REAL ESTATE TEAM, KW COMMONWEALTH. CAAR
- $487,0003 bd2 ba1.3k sqft850 Greenwood Rd, Crozet, VA 22932For SaleMLS ID #676128, DUANE TURNER, OLD DOMINION REALTY INC - AUGUSTA. CAAR
- $435,0003 bd3 ba1.8k sqft1315 Gate Post Ln, Charlottesville, VA 22901For SaleMLS ID #674227, BETH ANN BOONE, HOWARD HANNA ROY WHEELER REALTY - ZION CROSSROADS. CAAR
- from $445,0953 bd4 ba1.9k sqftThe Poplar II Plan, Glenbrook Townhomes, Crozet, VA 22932New ConstructionGreenwood Home
- $345,9003 bd3 ba1.8k sqft10 Abbey Ct, Fishersville, VA 22939For SaleMLS ID #678292, PAMELA RUTHERFORD, RUTHERFORD REAL ESTATE. CAAR
- $350,0002 bd3 ba1.3k sqft1121 Somer Chase Ct, Charlottesville, VA 22911For SaleMLS ID #679281, DENISE RAMEY TEAM, LONG & FOSTER - CHARLOTTESVILLE WEST. CAAR
- $335,0003 bd3 ba1.2k sqft562 Cleveland Ave, Charlottesville, VA 22903For SaleMLS ID #679395, CRAIG MASSIE, COMPASS-Avenue. CAAR
- $335,0003 bd2 ba1.3k sqft214 Adventure Trl, Waynesboro, VA 22980For SaleMLS ID #679045, KAMERON LEWIS, NEST REALTY GROUP STAUNTON. CAAR
- $369,0002 bd3 ba1.3k sqft1335 Wimbledon Way, Charlottesville, VA 22901For SaleMLS ID #678644, ANITA DUNBAR, MONTAGUE, MILLER & CO. - WESTFIELD. CAAR
- $339,0003 bd3 ba1.9k sqft35 Hickory Nut Ln, Staunton, VA 24401For SaleMLS ID #678263, MARTI PUGH, KEY REAL ESTATE. CAAR
- $377,0003 bd3 ba1.4k sqft1048 5th St SW, Charlottesville, VA 22902For SaleMLS ID #675413, MAZI VOGLER, TOWN REALTY. CAAR
- $349,0003 bd3 ba1.5k sqft1051 Glenwood Station Ln Unit 304, Charlottesville, VA 22901For SaleMLS ID #677179, IVY HAINES, NEST REALTY GROUP. CAAR
- $339,9002 bd2 ba1.5k sqft902 Augusta Farms Rd, Stuarts Draft, VA 24477For SaleMLS ID #678072, HEARTHSTONE REALTY GROUP TEAM, NEST REALTY GROUP STAUNTON. CAAR
