We will be reviewing offers Sunday April 26th at 6 pm.
Located in the highly sought-after M Streets, and the Greenland Hills Conservation District and feeding to acclaimed Mockingbird Elementary, this charming Tudor blends timeless character with recent updating by the current owners. Surrounded by mature trees and lush landscaping, this light-filled home welcomes you with a beautiful living room featuring a skylight, original stained glass windows, a cozy wood-burning fireplace, and rich hardwood floors throughout. Just off the living room is a cheerful sunroom with built-in shelves and a wall of new windows—ideal for a home office, library or playroom. The dining room flows seamlessly into the renovated kitchen, complete with quartzite countertops, updated appliances, a breakfast nook, and a reconfigured laundry closet for added functionality. The well-designed layout offers two oversized bedrooms that share a full bath with a recently refinished tub, along with a serene primary bedroom featuring an updated bath, dual vanities, and peaceful backyard views. Additional upgrades include a newer roof, updated windows in the sunroom, kitchen, and primary bath, a new AC condenser with smart thermostat, and a WiFi-enabled sprinkler system. The private backyard features a newer electric gate, two-car detached garage, and newer fencing for added security and convenience. Ideally located in the heart of Lower Greenville, just minutes from Knox-Henderson, Greenville Avenue, White Rock Lake, and some of Dallas’ best dining, shopping, and entertainment, with easy access to major highways. A winner!
Sold
Price Unknown
5442 Merrimac Ave, Dallas, TX 75206
3beds
1,891sqft
Single Family Residence
Built in 1927
7,623 Square Feet Lot
$882,900 Zestimate®
$--/sqft
$4,020 Estimated rent
Home value
$882,900
$812,000 - $962,000
$4,020/mo
Zestimate® history
Owner options
List your home for rent
$4,020/mo
Rent Zestimate®
Find your next renter with Zillow Rental Manager. Plus, with online applications, you can quickly screen prospective tenants – for free.
$4,020/mo
Rent Zestimate®
Refinance and save
Refinancing to a lower rate could help reduce your monthly payments and save thousands over the life of the loan.
Explore your selling options
Work with a Zillow partner agent
Leverage their expertise and Zillow's premium Showcase listings to get your home seen by more buyers.
Get startedList with your own agent
Get your home in front of millions of buyers by listing it on Zillow.
Learn how to do itSell it yourself
Take full control of how buyers see your home on Zillow by listing For Sale by Owner (FSBO).
List your homeWhat's special
Cozy wood-burning fireplaceTwo-car detached garagePrivate backyardRich hardwood floors throughoutUpdated appliancesPeaceful backyard viewsTwo oversized bedrooms
Zillow last checked:
Listing updated:
Listed by:
Susan Baldwin 0512725 214-763-1591,
Allie Beth Allman & Assoc. 214-521-7355
Bought with:
Ashton Ulrich, 0823143
Allie Beth Allman & Assoc.
Source: NTREIS,MLS#: 21248776
Facts & features
Interior
Bedrooms & bathrooms
- Bedrooms: 3
- Bathrooms: 2
- Full bathrooms: 2
Primary bedroom
- Features: Ceiling Fan(s), Dual Sinks, En Suite Bathroom
- Level: First
- Dimensions: 11 x 15
Bedroom
- Level: First
- Dimensions: 11 x 13
Bedroom
- Level: First
- Dimensions: 15 x 11
Dining room
- Level: First
- Dimensions: 11 x 14
Kitchen
- Features: Built-in Features, Eat-in Kitchen, Granite Counters, Stone Counters
- Level: First
- Dimensions: 9 x 13
Living room
- Features: Fireplace
- Level: First
- Dimensions: 17 x 20
Sunroom
- Level: First
- Dimensions: 17 x 6
Heating
- Central
Cooling
- Central Air, Ceiling Fan(s)
Appliances
- Included: Double Oven, Dishwasher, Gas Cooktop, Disposal
- Laundry: Laundry in Utility Room, In Kitchen, Stacked
Features
- Eat-in Kitchen
- Flooring: Hardwood, Tile, Wood
- Windows: Bay Window(s), Skylight(s)
- Has basement: No
- Number of fireplaces: 1
- Fireplace features: Living Room
Interior area
- Total interior livable area: 1,891 sqft
Property
Parking
- Total spaces: 2
- Parking features: Door-Multi, Driveway, Garage
- Garage spaces: 2
Features
- Levels: One
- Stories: 1
- Exterior features: Private Yard
- Pool features: None
- Fencing: Back Yard,Gate,Wood,Wrought Iron
Lot
- Size: 7,623 Square Feet
- Dimensions: 60 x 127
Details
- Parcel number: 00000205747000000
Construction
Type & style
- Home type: SingleFamily
- Architectural style: Tudor,Traditional,Detached
- Property subtype: Single Family Residence
Materials
- Brick
- Foundation: Pillar/Post/Pier
- Roof: Composition
Condition
- Year built: 1927
Utilities & green energy
- Sewer: Public Sewer
- Water: Public
- Utilities for property: Sewer Available, Water Available
Community & HOA
Community
- Features: Curbs, Sidewalks
- Subdivision: Greenland Hills Sec
HOA
- Has HOA: No
Location
- Region: Dallas
Financial & listing details
- Tax assessed value: $883,960
- Annual tax amount: $19,683
- Date on market: 4/24/2026
- Cumulative days on market: 13 days
- Listing terms: Cash,Conventional
Price history
| Date | Event | Price |
|---|---|---|
| 5/7/2026 | Sold | -- |
Source: NTREIS #21248776 Report a problem | ||
| 4/30/2026 | Contingent | $889,000$470/sqft |
Source: NTREIS #21248776 Report a problem | ||
| 4/24/2026 | Listed for sale | $889,000+109.2%$470/sqft |
Source: NTREIS #21248776 Report a problem | ||
| 2/12/2014 | Sold | -- |
Source: Agent Provided Report a problem | ||
| 11/20/2013 | Listed for sale | $425,000$225/sqft |
Source: Virginia Cook, Realtors #12056707 Report a problem | ||
Public tax history
| Year | Property taxes | Tax assessment |
|---|---|---|
| 2025 | $13,798 +7.3% | $883,960 |
| 2024 | $12,862 +7.9% | $883,960 +12.1% |
| 2023 | $11,916 -4.1% | $788,470 +22.8% |
| 2022 | $12,431 +3.4% | $641,870 +16.4% |
| 2021 | $12,018 -2.8% | $551,610 |
| 2020 | $12,363 +3.4% | $551,610 +4% |
| 2019 | $11,957 +5.9% | $530,330 +10.1% |
| 2018 | $11,294 +15.3% | $481,800 +9.7% |
| 2017 | $9,797 0% | $439,220 |
| 2016 | $9,798 +7.8% | $439,220 +10% |
| 2015 | $9,085 | $399,440 |
| 2014 | $9,085 | $399,440 |
| 2013 | -- | -- |
| 2012 | -- | -- |
| 2011 | -- | -- |
| 2010 | -- | -- |
| 2009 | -- | -- |
| 2008 | -- | -- |
| 2007 | -- | -- |
| 2005 | -- | -- |
| 2004 | -- | -- |
| 2003 | -- | -- |
| 2002 | -- | -- |
| 2001 | -- | -- |
Find assessor info on the county website
Neighborhood: 75206
Nearby homes
- $1,265,7003 bd2 ba2.2k sqft5438 Merrimac Ave, Dallas, TX 75206Off Market
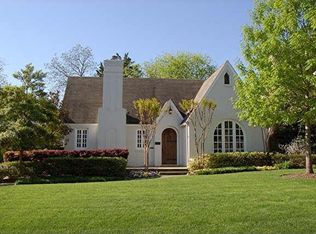
- $994,2003 bd2 ba1.8k sqft5446 Merrimac Ave, Dallas, TX 75206Off Market
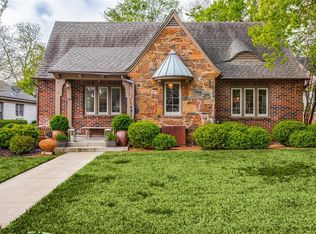
- $957,0003 bd2 ba1.9k sqft5450 Merrimac Ave, Dallas, TX 75206Off Market
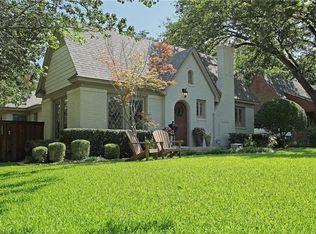
- $1,465,2005 bd4 ba3.2k sqft5434 Merrimac Ave, Dallas, TX 75206Off Market
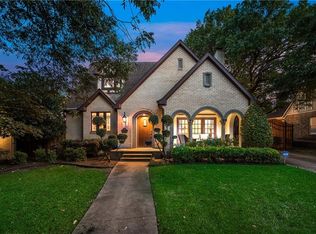
- $1,372,2003 bd2 ba3.1k sqft5451 Monticello Ave, Dallas, TX 75206Off Market
- $968,2003 bd2 ba2k sqft5447 Monticello Ave, Dallas, TX 75206Off Market
- $1,050,6002 bd2 ba1.8k sqft5455 Monticello Ave, Dallas, TX 75206Off Market
- $901,0002 bd2 ba1.7k sqft5443 Monticello Ave, Dallas, TX 75206Off Market
Nearby schools
GreatSchools rating
- 10/10Mockingbird ElementaryGrades: K-5Distance: 0.8 mi
- 6/10J L Long Middle SchoolGrades: 6-8Distance: 2.1 mi
- 5/10Woodrow Wilson High SchoolGrades: 9-12Distance: 2.1 mi
Schools provided by the listing agent
- Elementary: Mockingbird
- Middle: Long
- High: Woodrow Wilson
- District: Dallas ISD
Source: NTREIS. This data may not be complete. We recommend contacting the local school district to confirm school assignments for this home.
Get a cash offer in 3 minutes
Find out how much your home could sell for in as little as 3 minutes with a no-obligation cash offer.
Estimated market value
$882,900
Get a cash offer in 3 minutes
Find out how much your home could sell for in as little as 3 minutes with a no-obligation cash offer.
Estimated market value
$882,900
- Texas
- Dallas County
- Dallas
- 75206
- 5442 Merrimac Ave
