Skip main navigation
Off market
  • $548,700

    5442 N River Shore Dr, Tampa, FL 33603

    3beds
    1,784sqft
    Single Family Residence
    Built in 1985
    0.28 Acres Lot
    $548,700 Zestimate®
    $308/sqft
    $3,192 Estimated rent

    Home value

    $548,700

    $521,000 - $582,000

    $3,192/mo

    Zestimate® history
    Loading
    Loading...

    Owner options

    List your home for rent

    $3,192/mo

    Rent Zestimate®

    Find your next renter with Zillow Rental Manager. Plus, with online applications, you can quickly screen prospective tenants – for free.

    Learn more

    $3,192/mo

    Rent Zestimate®

    Refinance and save

    $3,806/mo

    Est. payment

    Refinancing to a lower rate could help reduce your monthly payments and save thousands over the life of the loan.

    See today's rates

    $3,806/mo

    Est. payment

    Explore your selling options

    Work with a Zillow partner agent

    Leverage their expertise and Zillow's premium Showcase listings to get your home seen by more buyers.

    Get started

    List with your own agent

    Get your home in front of millions of buyers by listing it on Zillow.

    Learn how to do it

    Sell it yourself

    Take full control of how buyers see your home on Zillow by listing For Sale by Owner (FSBO).

    List your home

    What's special

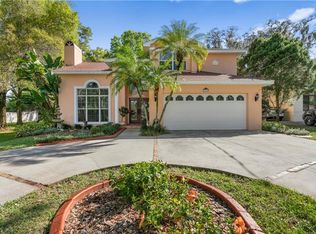
    Relax and enjoy watching wild life and boats on the scenic Hillsborough River right from the front porch of your beautiful new home or from the bay window inside. Situated on a double corner lot, approximately 200 feet wide and more than a quarter of an acre. The home is located on a quiet, shady, dead end street. This beautiful property has views of the Hillsborough River from almost every room. It is minutes to Lowry park Zoo, Armature Works, River walk, Ybor City and Down town Tampa. A nice sidewalk allows for walking along the scenic riverfront. An area of nicer, well-kept homes line the street. Less than a mile to I275 and close to TIA, Raymond James Stadium, St. Josephs and Womens Hospitals. The home has an oversized two car garage and an extra wide drive way which can accommodate several automobiles. It has an indoor laundry room, a spacious open floor plan that includes the kitchen bar, dining area, both a living and family area with an inviting stone fireplace. Walk through sliding glass doors to the sunroom. There is plenty of room in the backyard to add a swimming pool. A new roof was installed in 2016. Update as much or as little as you wish. Home is being sold as is and is move in ready.

    This property is not currently displayed as for sale or rent on Zillow. This may be different from what's on other websites or public sources.
    Originating MLS: Tampa

    Facts & features

    Interior

    Bedrooms & bathrooms
    • Bedrooms: 3
    • Bathrooms: 2
    • Full bathrooms: 2
    Heating
    • Forced air, Electric
    Cooling
    • Central
    Appliances
    • Included: Dishwasher, Dryer, Garbage disposal, Range / Oven, Refrigerator, Washer
    • Laundry: Inside, Laundry Room
    Features
    • Ceiling Fans(s), Open Floorplan, Split Bedroom, Living Room/Dining Room Combo, Window Treatments
    • Flooring: Tile, Carpet, Hardwood, Laminate
    • Windows: Blinds, Window Treatments, Rods
    • Has fireplace: Yes
    • Fireplace features: Wood Burning, Family Room
    Interior area
    • Total interior livable area: 1,784 sqft

    Property

    Parking
    • Total spaces: 2
    • Parking features: Garage - Attached
    Accessibility
    • Accessibility features: Accessible Approach with Ramp, Accessible Full Bath, Accessible Central Living Area, Accessible Common Area, Accessible Electrical and Environmental Controls, Accessible Entrance, Accessible Kitchen, Accessible Kitchen Appliances, Accessible Washer/Dryer
    Features
    • Levels: One
    • Patio & porch: Covered, Front Porch, Rear Porch
    • Exterior features: Stucco
    • Has view: Yes
    • View description: Water
    • Has water view: Yes
    • Water view: Water
    • Body of water: HILLSBOROUGH RIVER
    Lot
    • Size: 0.28 Acres
    • Dimensions: 96.85x127.18
    • Features: Near Public Transit, Oversized Lot, Sidewalk, Street Paved, Corner Lot, Street Dead-End, Near Marina
    • Residential vegetation: Mature Landscaping, Trees/Landscaped, Oak Trees
    Details
    • Additional structures: Workshop
    • Parcel number: 1828353H3000007000100A
    • Zoning: RS-50

    Construction

    Type & style
    • Home type: SingleFamily
    • Property subtype: Single Family Residence
    Materials
    • masonry
    • Roof: Composition
    Condition
    • Year built: 1985

    Utilities & green energy

    • Sewer: Public Sewer
    • Water: Public, Well
    • Utilities for property: Electricity Connected, Sewer Connected, Sprinkler Well, Cable Available, Public, Street Lights, Water Available

    Community & HOA

    Community
    • Security: Smoke Detector(s), Security Lights
    • Subdivision: RIVERSIDE ESTATES
    Location
    • Region: Tampa

    Financial & listing details

    • Price per square foot: $308/sqft
    • Tax assessed value: $405,527
    • Annual tax amount: $6,078
    • Listing terms: Cash, Conventional, FHA, VA Loan
    • Ownership: Fee Simple

    Price history

    DateEventPrice
    3/23/2020Sold$390,000+0.3%$219/sqft
    Source: Public Record Report a problem
    2/3/2020Pending sale$389,000$218/sqft
    Source: FLAT FEE MLS REALTY #T3222270 Report a problem
    1/28/2020Listed for sale$389,000$218/sqft
    Source: FLAT FEE MLS REALTY #T3222270 Report a problem

    Public tax history

    YearProperty taxesTax assessment
    2025$6,078 +7.4%$334,445 +2.9%
    2024$5,657 +2.5%$325,019 +3%
    2023$5,518 +2.7%$315,552 +3%
    2022$5,373 +1.2%$306,361 +3%
    2021$5,309 +170.6%$297,438 +133.2%
    2020$1,962 +3.1%$127,560 +2.3%
    2019$1,903 $124,692 +1.9%
    2018$1,903 +1.8%$122,367 -38.2%
    2017$1,870 +2.5%$197,931 +68.6%
    2016$1,824 +3.6%$117,385 +0.7%
    2015$1,760 +8.8%$116,569 +0.8%
    2014$1,617 $115,644 +1.5%
    2013$1,617 +1.5%$113,935 +1.7%
    2012$1,593 -12.3%$112,030 -8.3%
    2011$1,816 +3.2%$122,184 +1.5%
    2010$1,759 +3.2%$120,378 +2.6%
    2009$1,704 -0.4%$117,304 +0.1%
    2008$1,711 -12.8%$117,187 +3%
    2007$1,961 +11.9%$113,774 +2.5%
    2006$1,752 +1.8%$110,999 +3%
    2005$1,722 $107,766 +3%
    2004-- $104,627 +1.9%
    2003-- $102,676 +2.4%
    2002-- $100,270 +1.6%
    2001-- $98,691 +1.5%
    2000$1,736 $97,194
    Find assessor info on the county website

    Neighborhood: Riverbend

    Nearby schools

    GreatSchools rating
    Schools provided by the listing agent
    • Elementary: Mendenhall-HB
    • Middle: Memorial-HB
    • High: Hillsborough-HB

    Source: The MLS. This data may not be complete. We recommend contacting the local school district to confirm school assignments for this home.

    Get a cash offer in 3 minutes
    Find out how much your home could sell for in as little as 3 minutes with a no-obligation cash offer.
    Estimated market value
    $548,700
    Get a cash offer in 3 minutes
    Find out how much your home could sell for in as little as 3 minutes with a no-obligation cash offer.
    Estimated market value
    $548,700