Welcome to this beautifully updated townhome nestled within Sunrise's Palm Bay, a gated community. This inviting unit showcases vaulted ceilings and luxurious vinyl floors, creating an ambiance of modern elegance. The modern kitchen features newer stainless steel appliances, perfect for culinary enthusiasts and entertaining guests. A master suite featuring a coffered ceiling and a convenient walk-in closet offers a comfortable retreat for homeowners. A Jack and Jill bathroom connects the guest bedrooms, providing added convenience and privacy. Take in serene lake views from the enclosed porch, ideal for relaxation and outdoor gatherings. Safety is prioritized with accordion shutters and a hurricane-proof garage door, an AC unit in 2019 & 2021 WH. One-car garage and a two-car driveway
Sold for $425,000
$425,000
5442 NW 90th Avenue #5442, Sunrise, FL 33351
3beds
1,396sqft
Townhouse
Built in 2001
-- sqft lot
$413,500 Zestimate®
$304/sqft
$2,825 Estimated rent
Home value
$413,500
$393,000 - $434,000
$2,825/mo
Zestimate® history
Owner options
List your home for rent
$2,825/mo
Rent Zestimate®
Find your next renter with Zillow Rental Manager. Plus, with online applications, you can quickly screen prospective tenants – for free.
$2,825/mo
Rent Zestimate®
Refinance and save
$3,274/mo
Est. payment
Refinancing to a lower rate could help reduce your monthly payments and save thousands over the life of the loan.
$3,274/mo
Est. payment
Explore your selling options
Work with a Zillow partner agent
Leverage their expertise and Zillow's premium Showcase listings to get your home seen by more buyers.
Get startedList with your own agent
Get your home in front of millions of buyers by listing it on Zillow.
Learn how to do itSell it yourself
Take full control of how buyers see your home on Zillow by listing For Sale by Owner (FSBO).
List your homeWhat's special
Zillow last checked:
Listing updated:
Listed by:
Griselle Rodriguez 561-395-2233,
Coldwell Banker
Bought with:
Samuel Alcantara, 3136535
United Realty Group, Inc
Source: BeachesMLS,MLS#: F10423932 Originating MLS: BeachesMLS
Originating MLS: BeachesMLSFacts & features
Interior
Bedrooms & bathrooms
- Bedrooms: 3
- Bathrooms: 3
- Full bathrooms: 2
- 1/2 bathrooms: 1
- Main level bathrooms: 1
Heating
- Central
Cooling
- Central Air, Ceiling Fan(s)
Appliances
- Included: Dryer, Dishwasher, Electric Range, Electric Water Heater, Disposal, Microwave, Refrigerator, Water Heater, Washer
Features
- Breakfast Bar, Dual Sinks, Eat-in Kitchen, High Ceilings, Kitchen Island, Living/Dining Room, Pantry, Split Bedrooms, Separate Shower, Upper Level Primary, Walk-In Closet(s)
- Flooring: Ceramic Tile, Vinyl
- Doors: French Doors
- Windows: Blinds, Plantation Shutters
Interior area
- Total structure area: 1,654
- Total interior livable area: 1,396 sqft
Property
Parking
- Total spaces: 3
- Parking features: Assigned, Attached, Garage, Garage Door Opener, Guest
- Attached garage spaces: 1
- Uncovered spaces: 2
Features
- Levels: Two,Multi/Split
- Stories: 2
- Entry location: First Floor Entry,Kitchen Island,French Doors,Pant
- Patio & porch: Porch, Screened
- Exterior features: Outdoor Living Area, Porch
- Pool features: Association
- Fencing: Fenced
- Has view: Yes
- View description: Garden, Lake, Water
- Has water view: Yes
- Water view: Lake,Water
- Waterfront features: Lake Front, None
Lot
- Features: Zero Lot Line
Details
- Parcel number: 494117310282
- Lease amount: $0
- Special conditions: Listed As-Is
Construction
Type & style
- Home type: Townhouse
- Architectural style: Split Level
- Property subtype: Townhouse
Materials
- Block
Condition
- Resale,Updated/Remodeled
- New construction: No
- Year built: 2001
Utilities & green energy
- Utilities for property: Cable Available
Community & HOA
Community
- Features: Home Owners Association, Gated
- Security: Gated Community, Key Card Entry, Smoke Detector(s), Security Fence
- Pet deposit fee: $0
- Subdivision: Pine Bay
HOA
- Has HOA: Yes
- Amenities included: Pool, Parking
- Services included: Common Areas, Maintenance Structure, Pool(s)
- HOA fee: $262 monthly
- HOA phone: 954-864-7545
Location
- Region: Fort Lauderdale
Financial & listing details
- Price per square foot: $304/sqft
- Annual tax amount: $4,382
- Date on market: 3/3/2024
- Cumulative days on market: 8 days
- Listing terms: Cash,Conventional,FHA,VA Loan
Price history
| Date | Event | Price |
|---|---|---|
| 7/10/2024 | Listing removed | -- |
Source: BeachesMLS #F10447363 Report a problem | ||
| 6/25/2024 | Listed for rent | $2,900$2/sqft |
Source: BeachesMLS #F10447363 Report a problem | ||
| 4/19/2024 | Sold | $425,000$304/sqft |
Source:  BeachesMLS #F10423932 Report a problem BeachesMLS #F10423932 Report a problem | ||
| 3/4/2024 | Listed for sale | $425,000$304/sqft |
Source: BeachesMLS #F10423932 Report a problem | ||
Public tax history
Tax history is unavailable.
Neighborhood: 33351
Nearby homes
- $425,0003 bd2 ba1.3k sqft5442 NW 90th Ave, Fort Lauderdale, FL 33351Sold
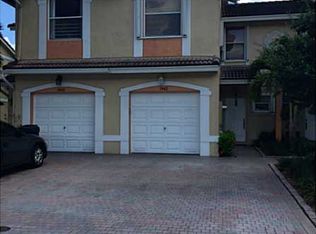
- $404,8003 bd2 ba1.3k sqft5448 NW 90th Ave, Fort Lauderdale, FL 33351Off Market
- $371,7003 bd2 ba1.3k sqft5448 NW 90th Ave #5448, Fort Lauderdale, FL 33351Off Market
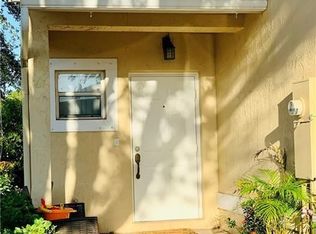
- $407,6003 bd2 ba1.6k sqft5454 NW 90th Ave, Sunrise, FL 33351Off Market

- $385,3002 bd2 ba1.3k sqft5445 NW 90th Ave, Fort Lauderdale, FL 33351Off Market
- $370,0003 bd3 ba1.3k sqft5424 NW 90th Ave, Sunrise, FL 33351Sold
- $406,3003 bd2 ba1.3k sqft5436 NW 90th Ave, Sunrise, FL 33351Off Market
- $398,0003 bd3 ba1.3k sqft5460 NW 90th Ave, Sunrise, FL 33351Sold
Nearby schools
GreatSchools rating
- 9/10Discovery Elementary SchoolGrades: PK-5Distance: 0.2 mi
- 5/10Westpine Middle SchoolGrades: 6-8Distance: 0.3 mi
- 4/10Piper High SchoolGrades: 9-12Distance: 1 mi
Schools provided by the listing agent
- Elementary: Discovery
- Middle: Westpine
- High: Piper
Source: BeachesMLS. This data may not be complete. We recommend contacting the local school district to confirm school assignments for this home.
Get a cash offer in 3 minutes
Find out how much your home could sell for in as little as 3 minutes with a no-obligation cash offer.
Estimated market value
$413,500
Get a cash offer in 3 minutes
Find out how much your home could sell for in as little as 3 minutes with a no-obligation cash offer.
Estimated market value
$413,500
- Florida
- Broward County
- Sunrise
- 33351
- 5442 NW 90th Avenue Unit 5442
Nearby cities
Nearby neighborhoods
Nearby zip codes
Other Sunrise Topics
