Skip main navigation
Sold for $132,000
  • $132,000

    5442 Pentridge St, Philadelphia, PA 19143

    3beds
    1,140sqft
    Townhouse
    Built in 1920
    975 Square Feet Lot
    $202,900 Zestimate®
    $116/sqft
    $1,575 Estimated rent

    Home value

    $202,900

    $185,000 - $221,000

    $1,575/mo

    Zestimate® history
    Loading
    Loading...

    Owner options

    List your home for rent

    $1,575/mo

    Rent Zestimate®

    Find your next renter with Zillow Rental Manager. Plus, with online applications, you can quickly screen prospective tenants – for free.

    Learn more

    $1,575/mo

    Rent Zestimate®

    Refinance and save

    $860/mo

    Est. payment

    Refinancing to a lower rate could help reduce your monthly payments and save thousands over the life of the loan.

    See today's rates

    $860/mo

    Est. payment

    Explore your selling options

    Work with a Zillow partner agent

    Leverage their expertise and Zillow's premium Showcase listings to get your home seen by more buyers.

    Get started

    List with your own agent

    Get your home in front of millions of buyers by listing it on Zillow.

    Learn how to do it

    Sell it yourself

    Take full control of how buyers see your home on Zillow by listing For Sale by Owner (FSBO).

    List your home

    What's special

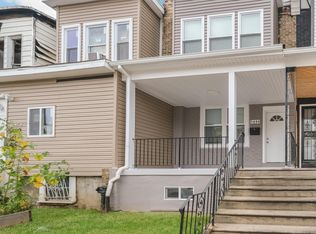
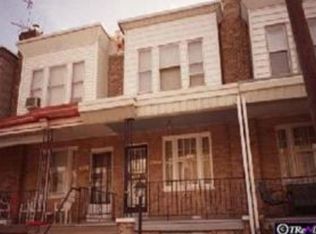
    Previous buyer's financing fell through. Welcome to this freshly updated gem in the heart of Southwest Philadelphia! From the outside in, 5442 Pentridge Street impresses with new siding, decorative wrought-iron handrails, and a charming enclosed front porch—perfect for relaxing or extra living space year-round. Step inside to find new flooring, fresh paint, and a bright, flowing layout designed for both comfort and functionality. The spacious living area leads into a well-sized kitchen, and the home is enhanced by ceiling fans that provide added comfort throughout the seasons. Upstairs features sun-filled bedrooms and a renovated bathroom with stylish, modern updates. Enjoy the convenience of nearby public transportation, making your commute to University City or Center City effortless. You’re also close to Motivation High School, Bartram’s Garden, parks, playgrounds, shopping, and dining options. Whether you’re a first-time buyer or investor, this move-in-ready home offers the updates, charm, and location you've been looking for. 5442 Pentridge Street—a smart move in every way.

    Zillow last checked:

    Listing updated:

    Listed by:

    Aaron L. Gray, Sr. 215-651-0847,

    Century 21 Advantage Gold-Elkins Park

    Bought with:

    Joe Stacy, RS364726

    KW Empower

    Source: Bright MLS,MLS#: PAPH2464796MLS Logo

    Facts & features

    Interior

    Bedrooms & bathrooms
    • Bedrooms: 3
    • Bathrooms: 1
    • Full bathrooms: 1
    Dining room
    • Level: Main
    Kitchen
    • Level: Main
    Living room
    • Level: Main
    Heating
    • Forced Air, Natural Gas
    Cooling
    • None
    Appliances
    • Included: Gas Water Heater
    Features
    • Basement: Full
    • Has fireplace: No
    Interior area
    • Total structure area: 1,140
    • Total interior livable area: 1,140 sqft
    • Finished area above ground: 1,140
    • Finished area below ground: 0

    Property

    Parking
    • Parking features: On Street
    • Has uncovered spaces: Yes
    Accessibility
    • Accessibility features: None
    Features
    • Levels: Two
    • Stories: 2
    • Pool features: None
    Lot
    • Size: 975 sqft
    • Dimensions: 15.00 x 65.00
    Details
    • Additional structures: Above Grade, Below Grade
    • Parcel number: 513233100
    • Zoning: RSA5
    • Special conditions: Standard

    Construction

    Type & style
    • Home type: Townhouse
    • Architectural style: Straight Thru
    • Property subtype: Townhouse
    Materials
    • Masonry
    • Foundation: Permanent
    Condition
    • New construction: No
    • Year built: 1920

    Utilities & green energy

    • Sewer: Public Sewer
    • Water: Public

    Community & neighborhood

    Location
    • Region: Philadelphia
    • Subdivision: Kingsessing
    • Municipality: PHILADELPHIA

    Other

    Other facts
    • Listing agreement: Exclusive Right To Sell
    • Ownership: Fee Simple

    Price history

    DateEventPrice
    8/7/2025Sold$132,000-12%$116/sqft
    Source: Bright MLS #PAPH2464796 Report a problem
    7/21/2025Pending sale$150,000$132/sqft
    Source: Bright MLS #PAPH2464796 Report a problem
    7/8/2025Listed for sale$150,000$132/sqft
    Source: Bright MLS #PAPH2464796 Report a problem
    5/30/2025Pending sale$150,000$132/sqft
    Source: Bright MLS #PAPH2464796 Report a problem
    4/23/2025Listed for sale$150,000$132/sqft
    Source: Bright MLS #PAPH2464796 Report a problem

    Public tax history

    YearProperty taxesTax assessment
    2025$1,396 +50.8%$99,700 +50.8%
    2024$925 $66,100
    2023$925 +14%$66,100
    2022$812 --
    2021$812 +8.4%--
    2018$749 --
    2017$749 +3.7%--
    2016$722 --
    2015$722 --
    2014$722 $45,400 +2527.3%
    2012-- $1,728
    2011-- $1,728
    2010-- $1,728
    2009-- $1,728
    2008-- $1,728
    2007-- $1,728 +8%
    2006-- $1,600
    2005-- $1,600
    2004-- $1,600
    2003-- $1,600
    2002-- $1,600
    2000-- $1,600
    1999-- $1,600

    Find assessor info on the county website

    Neighborhood: Kingesessing

    Nearby schools

    GreatSchools rating
    Schools provided by the listing agent
    • District: Philadelphia City

    Source: Bright MLS. This data may not be complete. We recommend contacting the local school district to confirm school assignments for this home.

    Get a cash offer in 3 minutes
    Find out how much your home could sell for in as little as 3 minutes with a no-obligation cash offer.
    Estimated market value
    $202,900
    Get a cash offer in 3 minutes
    Find out how much your home could sell for in as little as 3 minutes with a no-obligation cash offer.
    Estimated market value
    $202,900