Skip main navigation
Sold for $785,000
  • $785,000

    5442 Tiller Ct, Windsor, CO 80528

    4beds
    5,067sqft
    Single Family Residence
    Built in 2000
    10,266 Square Feet Lot
    $786,900 Zestimate®
    $155/sqft
    $3,720 Estimated rent

    Home value

    $786,900

    $748,000 - $826,000

    $3,720/mo

    Zestimate® history
    Loading
    Loading...

    Owner options

    List your home for rent

    $3,720/mo

    Rent Zestimate®

    Find your next renter with Zillow Rental Manager. Plus, with online applications, you can quickly screen prospective tenants – for free.

    Learn more

    $3,720/mo

    Rent Zestimate®

    Refinance and save

    $5,059/mo

    Est. payment

    Refinancing to a lower rate could help reduce your monthly payments and save thousands over the life of the loan.

    See today's rates

    $5,059/mo

    Est. payment

    Explore your selling options

    Work with a Zillow partner agent

    Leverage their expertise and Zillow's premium Showcase listings to get your home seen by more buyers.

    Get started

    List with your own agent

    Get your home in front of millions of buyers by listing it on Zillow.

    Learn how to do it

    Sell it yourself

    Take full control of how buyers see your home on Zillow by listing For Sale by Owner (FSBO).

    List your home

    What's special

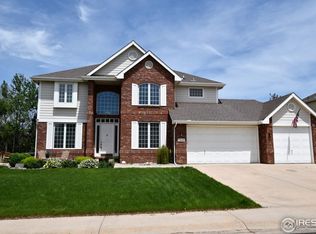
    Tucked away on a quiet cul-de-sac and surrounded by mature landscaping, this special home offers a warm & welcoming first impression. Step inside and be delighted by soaring ceilings and large windows that create a sense of grandeur and fill the space with natural light. The spacious, remodeled, gourmet kitchen features a large central island and is sure to impress any aspiring chef. Adjacent to the kitchen, the formal dining room provides the perfect setting for entertaining and hosting large gatherings. The main-floor family room is ideal for cozy movie nights or binge-watching your favorite shows, complete with a fireplace that adds warmth and charm. If you work from home, you'll appreciate the dedicated main-floor office- ready for your business. Upstairs, you'll find a versatile loft, four bedrooms (including one with an en-suite bath), and a dreamy primary retreat featuring a luxurious bathroom and a generous walk-in closet. The unfinished basement offers a great layout with some framing already in place-ready for your personal touch and creative vision. Step outside to enjoy your morning coffee on the expansive stamped concrete patio, or relax in the shade beneath mature trees that create a peaceful outdoor oasis. Best of all, the home backs to a greenbelt, offering added privacy and natural beauty. With easy access to Windsor, Fort Collins, and I-25, commuting is a breeze. This home is truly a hidden gem-come see it for yourself and make it yours.

    Zillow last checked:

    Listing updated:

    Listed by:

    Lestel Meade 970-224-1800,

    CENTURY 21 Elevated

    Bought with:

    Tamera Nelson, 40023578

    RE/MAX Alliance-FTC Dwtn

    Source: IRES as distributed by MLS GRID,MLS#: 1044174MLS Logo

    Facts & features

    Interior

    Bedrooms & bathrooms
    • Bedrooms: 4
    • Bathrooms: 4
    • Full bathrooms: 3
    • 1/2 bathrooms: 1
    • Main level bathrooms: 1
    Primary bedroom
    • Description: Carpet
    • Features: Luxury Features Primary Bath, 5 Piece Primary Bath
    • Level: Upper
    • Area: 272 Square Feet
    • Dimensions: 16 x 17
    Bedroom 2
    • Description: Carpet
    • Level: Upper
    • Area: 154 Square Feet
    • Dimensions: 11 x 14
    Bedroom 3
    • Description: Carpet
    • Level: Upper
    • Area: 143 Square Feet
    • Dimensions: 11 x 13
    Bedroom 4
    • Description: Carpet
    • Level: Upper
    • Area: 132 Square Feet
    • Dimensions: 11 x 12
    Dining room
    • Description: Wood
    • Level: Main
    • Area: 196 Square Feet
    • Dimensions: 14 x 14
    Family room
    • Description: Carpet
    • Level: Main
    • Area: 285 Square Feet
    • Dimensions: 15 x 19
    Kitchen
    • Description: Wood
    • Level: Main
    • Area: 357 Square Feet
    • Dimensions: 17 x 21
    Living room
    • Description: Carpet
    • Level: Main
    • Area: 208 Square Feet
    • Dimensions: 13 x 16
    Study
    • Description: Carpet
    • Level: Main
    • Area: 144 Square Feet
    • Dimensions: 12 x 12
    Heating
    • Forced Air
    Cooling
    • Central Air
    Appliances
    • Included: Gas Range, Double Oven, Dishwasher, Refrigerator, Microwave, Disposal
    • Laundry: Sink, Washer/Dryer Hookup
    Features
    • Eat-in Kitchen, Separate Dining Room, Walk-In Closet(s), Jack & Jill Bathroom, Kitchen Island
    • Flooring: Wood
    • Windows: Window Coverings
    • Basement: Full,Unfinished
    • Has fireplace: Yes
    • Fireplace features: Gas, Family Room
    Interior area
    • Total structure area: 3,384
    • Total interior livable area: 5,067 sqft
    • Finished area above ground: 3,384

    Property

    Parking
    • Total spaces: 3
    • Parking features: Garage Door Opener, Oversized
    • Attached garage spaces: 3
    • Details: Attached
    Features
    • Levels: Two
    • Stories: 2
    • Patio & porch: Patio
    • Exterior features: Sprinkler System
    • Fencing: Fenced
    Lot
    • Size: 10,266 Square Feet
    • Features: Cul-De-Sac, Wooded, Evergreen Trees, Deciduous Trees, Level, Near Golf Course, Paved, Curbs, Gutters, Sidewalks, Street Light
    Details
    • Parcel number: R1585842
    • Zoning: RES
    • Special conditions: Private Owner

    Construction

    Type & style
    • Home type: SingleFamily
    • Property subtype: Single Family Residence
    Materials
    • Frame, Brick
    • Roof: Composition
    Condition
    • New construction: No
    • Year built: 2000

    Utilities & green energy

    • Electric: PVREA
    • Gas: Xcel
    • Sewer: Public Sewer
    • Water: District
    • Utilities for property: Natural Gas Available, Electricity Available
    Green energy
    • Energy efficient items: Southern Exposure, Windows, High Efficiency Furnace, Thermostat

    Community & HOA

    Community
    • Features: Park
    • Security: Fire Alarm
    • Subdivision: Highland Meadows
    HOA
    • Has HOA: Yes
    • Services included: Management
    • HOA fee: $550 annually
    • HOA name: Highland Meadows
    • HOA phone: 970-494-0609
    Location
    • Region: Windsor

    Financial & listing details

    • Price per square foot: $155/sqft
    • Tax assessed value: $768,200
    • Annual tax amount: $5,161
    • Date on market: 9/22/2025
    • Listing terms: Cash,Conventional,VA Loan
    • Exclusions: Sellers Personal Property, Staging Items, Clothes Washer/Dryer, EV Charger, Projector and Screen, Freezer in Basement, Shelves in Basement Storage, Yard Art.
    • Electric utility on property: Yes

    Price history

    DateEventPrice
    12/9/2025Sold$785,000-1.3%$155/sqft
    Source: IRES as distributed by MLS GRID #1044174 Report a problem
    11/8/2025Pending sale$795,000$157/sqft
    Source: REcolorado as distributed by MLS GRID #IR1044174 Report a problem
    9/18/2025Price change$795,000-1.9%$157/sqft
    Source: IRES as distributed by MLS GRID #1032547 Report a problem
    7/1/2025Price change$810,000-1.2%$160/sqft
    Source: IRES as distributed by MLS GRID #1032547 Report a problem
    4/30/2025Listed for sale$820,000+57.7%$162/sqft
    Source: IRES as distributed by MLS GRID #1032547 Report a problem
    5/7/2018Sold$520,000-1%$103/sqft
    Source: IRES as distributed by MLS GRID #841888 Report a problem
    4/9/2018Pending sale$525,000$104/sqft
    Source: Coldwell Banker Residential Brokerage - Devonshire Fort Collins #841888 Report a problem
    3/13/2018Price change$525,000-4.5%$104/sqft
    Source: Coldwell Banker Residential Brokerage - Devonshire Fort Collins #841888 Report a problem
    2/16/2018Listed for sale$550,000+2.8%$109/sqft
    Source: Coldwell Banker Residential Brokerage - Devonshire Fort Collins #841888 Report a problem
    9/6/2016Sold$535,000$106/sqft
    Source: Public Record Report a problem
    6/3/2016Price change$535,000-0.9%$106/sqft
    Source: C3 Real Estate Solutions, LLC #788435 Report a problem
    4/15/2016Listed for sale$540,000+20.3%$107/sqft
    Source: C3 Real Estate Solutions, LLC #788435 Report a problem
    9/3/2013Listing removed$449,000$89/sqft
    Source: Keller Williams Avenues LLC #1189184 Report a problem
    5/22/2013Price change$449,000-2.2%$89/sqft
    Source: Keller Williams Avenues LLC #1189184 Report a problem
    5/2/2013Listed for sale$459,000+14.8%$91/sqft
    Source: Keller Williams Avenues LLC #1189184 Report a problem
    6/1/2006Sold$399,900+22.7%$79/sqft
    Source: Public Record Report a problem
    1/2/2001Sold$326,000$64/sqft
    Source: Public Record Report a problem

    Public tax history

    YearProperty taxesTax assessment
    2025$5,389 +4.4%$48,013 -6.6%
    2024$5,161 +22.9%$51,389 -1%
    2023$4,201 -1%$51,888 +32%
    2022$4,245 -0.8%$39,302 -2.8%
    2021$4,279 -0.4%$40,433 +0%
    2020$4,295 +16.8%$40,426 -0.7%
    2019$3,678 $40,709 +13.9%
    2018$3,678 $35,734
    2017$3,678 +0.2%$35,734 +3.9%
    2016$3,672 +4.6%$34,387 +0%
    2015$3,511 +13.7%$34,380 +15%
    2014$3,088 $29,890
    2013-- $29,890 -0.8%
    2012-- $30,140
    2011-- $30,140 -3.7%
    2010-- $31,300
    2009-- $31,300 -2.5%
    2008-- $32,100
    2007-- $32,100 +1.6%
    2006-- $31,580
    2005-- $31,580 +10.8%
    2004-- $28,500 -3%
    2002-- $29,380 +5.2%
    2001-- $27,940
    Find assessor info on the county website

    Neighborhood: 80528

    Nearby schools

    GreatSchools rating
    Schools provided by the listing agent
    • Elementary: Timnath
    • Middle: Preston
    • High: Fossil Ridge

    Source: IRES as distributed by MLS GRID. This data may not be complete. We recommend contacting the local school district to confirm school assignments for this home.

    Get a cash offer in 3 minutes
    Find out how much your home could sell for in as little as 3 minutes with a no-obligation cash offer.
    Estimated market value
    $786,900
    Get a cash offer in 3 minutes
    Find out how much your home could sell for in as little as 3 minutes with a no-obligation cash offer.
    Estimated market value
    $786,900