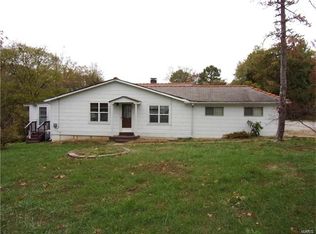
This country oasis is sporting a Brand New Septic System with drip irrigation, 2 new HVAC units and R38 attic insulation are just a few of the many improvements that make this home desirable.. The 1 acre lot means that nature your neighbor yet you are only minutes from shopping & schools. Step inside this inviting home and be swept away by gorgeous wood floors & light filled spaces. The main area includes a center island kitchen with ss appliances, a large dining area with bay window & sitting room overlooking a step down great room complete with wood burning fireplace. The main level includes 3 bedrooms (new carpeting) & 2 full baths. Now head upstairs to the master suite complete with a luxury bath including jetted tub, separate shower, 2nd fireplace & a walk in closet with custom organizers! The finished lower level includes a 5th bedroom, 1/2 bath & rec. rm with wet bar. Keep your car warm & dry in the attached garage. Enjoy evening sunsets on the wrap around deck (2021)
Closed
Zillow last checked:
Listing updated:
Bought with:
Anne V Valenza, 2016038689
Keller Williams Realty St. Louis
Source: MARIS,MLS#: 24022361 Originating MLS: St. Louis Association of REALTORS
Originating MLS: St. Louis Association of REALTORSPrice history
| Date | Event | Price |
|---|---|---|
| 7/25/2024 | Sold | -- |
Source:  MARIS #24022361 Report a problem MARIS #24022361 Report a problem | ||
| 6/26/2024 | Contingent | $442,750$121/sqft |
Source: MARIS #24022361 Report a problem | ||
| 6/11/2024 | Price change | $442,750-1.6%$121/sqft |
Source: MARIS #24022361 Report a problem | ||
| 5/20/2024 | Price change | $450,000-3.2%$123/sqft |
Source: MARIS #24022361 Report a problem | ||
| 4/18/2024 | Listed for sale | $465,000+4.5%$128/sqft |
Source: MARIS #24022361 Report a problem | ||
| 7/30/2023 | Listing removed | -- |
Source: MARIS #23041099 Report a problem | ||
| 7/23/2023 | Contingent | $445,000$122/sqft |
Source: MARIS #23041099 Report a problem | ||
| 7/20/2023 | Listed for sale | $445,000+11.3%$122/sqft |
Source: MARIS #23041099 Report a problem | ||
| 6/9/2023 | Listing removed | -- |
Source: MARIS #23021310 Report a problem | ||
| 5/18/2023 | Listed for sale | $400,000$110/sqft |
Source: MARIS #23021310 Report a problem | ||
| 5/7/2023 | Pending sale | $400,000$110/sqft |
Source: MARIS #23021310 Report a problem | ||
| 5/3/2023 | Listed for sale | $400,000+45.7%$110/sqft |
Source: MARIS #23021310 Report a problem | ||
| 11/8/2019 | Sold | -- |
Source: MARIS #19027350 Report a problem | ||
| 9/16/2019 | Pending sale | $274,500$75/sqft |
Source: Keller Williams Realty STL #19027350 Report a problem | ||
| 8/16/2019 | Listed for sale | $274,500$75/sqft |
Source: Keller Williams Realty STL #19027350 Report a problem | ||
| 8/15/2019 | Pending sale | $274,500$75/sqft |
Source: Keller Williams Realty St. Louis #19027350 Report a problem | ||
| 8/9/2019 | Price change | $274,500-8.2%$75/sqft |
Source: Keller Williams Realty St. Louis #19027350 Report a problem | ||
| 6/26/2019 | Price change | $299,000-3.2%$82/sqft |
Source: Keller Williams Realty St. Louis #19027350 Report a problem | ||
| 6/6/2019 | Price change | $308,750-5%$85/sqft |
Source: Keller Williams Realty St. Louis #19027350 Report a problem | ||
| 4/18/2019 | Listed for sale | $325,000+30%$89/sqft |
Source: Keller Williams Realty St. Louis #19027350 Report a problem | ||
| 3/16/2017 | Sold | -- |
Source: Public Record Report a problem | ||
| 8/22/2016 | Listing removed | $250,000$69/sqft |
Source: REAL LIVING GATEWAY REAL EST #16019188 Report a problem | ||
| 8/5/2016 | Pending sale | $250,000$69/sqft |
Source: Real Living Gateway Real Est #16019188 Report a problem | ||
| 7/1/2016 | Price change | $250,000-6.4%$69/sqft |
Source: Real Living Gateway Real Est #16019188 Report a problem | ||
| 3/14/2016 | Listed for sale | $267,000$73/sqft |
Source: Realty Executives Five Star #16014951 Report a problem | ||
Nearby homes
- $335,6002 bd2 ba950 sqft5424 Valley View Ln, Saint Louis, MO 63128Off Market
- $537,2004 bd2 ba2.6k sqft5480 Valley View Ln, Saint Louis, MO 63128Off Market
- $333,8003 bd2 ba2.1k sqft5449 Valley View Ln, Saint Louis, MO 63128Off Market
- $159,4003 bd1 ba1.2k sqft10324 Bauer Rd, Saint Louis, MO 63128Off Market
Get a cash offer in 3 minutes
Find out how much your home could sell for in as little as 3 minutes with a no-obligation cash offer.
Estimated market value
$489,400
