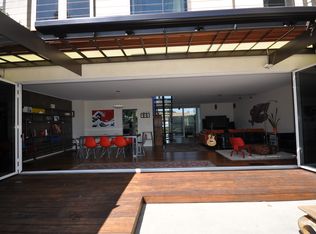
This charming cottage-style Del Aire home offers 2 bedrooms and 1 bath with a bright, open-concept layout. The kitchen boasts stainless steel appliances and granite countertops. On warm summer days, enjoy the comfort of HVAC, along with lovely hardwood floors and dual-pane windows. A wonderful outdoor patio perfect for a BBQ and entertaining family and friends with a spacious backyard brimming with fruit trees, including bananas, blood oranges, figs, limes, apples, avocados, and giant ponderosa lemons. The lot also provides room for an addition or a potential ADU. The backyard also features an extra storage shed. Location is ideal, close to Aerospace Corp, Northrop Grumman, SpaceX, and Los Angeles Air Force Base, offering significant convenience for professionals in these sectors. For beach lovers, the ocean is just approximately 4 miles away, allowing for frequent seaside retreats. The esteemed Wiseburn Unified School District serves the area, including Del Aire Elementary, Wiseburn Middle School, and Wiseburn High School, which is home to the Da Vinci Charter Schools.
Under contract
Listed by: Century 21 Coastal Properties • Janice Rotella • Contact: JFROTELLA@AOL.COM
$879,000
5442 W 122nd St, Hawthorne, CA 90250
2beds
872sqft
Single Family Residence
Built in 1950
5,064 Square Feet Lot
$877,200 Zestimate®
$1,008/sqft
$-- HOA
What's special
- 7 days
- 574
- 38
Likely to sell faster than
Zillow last checked:
Listing updated:
Listed by:
Janice Rotella DRE #00579618 JFROTELLA@AOL.COM,
Century 21 Coastal Properties
Source: CRMLS,MLS#: SB26187784
Originating MLS: California Regional MLS
Facts & features
Interior
Bedrooms & bathrooms
- Bedrooms: 2
- Bathrooms: 1
- Full bathrooms: 1
- Main level bathrooms: 1
- Main level bedrooms: 2
Rooms
- Room types: Bedroom, Kitchen, Living Room
Bedroom
- Features: All Bedrooms Down
Bathroom
- Features: Bathtub, Separate Shower
Kitchen
- Features: Granite Counters
Heating
- Central
Cooling
- Central Air
Appliances
- Included: Dishwasher, Gas Range, Gas Water Heater
- Laundry: In Kitchen
Features
- Block Walls, Granite Counters, Open Floorplan, All Bedrooms Down
- Flooring: Tile, Wood
- Has fireplace: No
- Fireplace features: None
- Common walls with other units/homes: No Common Walls
Interior area
- Total interior livable area: 872 sqft
Property
Parking
- Total spaces: 1
- Parking features: Driveway, Garage Faces Front, Garage
- Attached garage spaces: 1
Features
- Levels: One
- Stories: 1
- Entry location: 1
- Patio & porch: Concrete, Open, Patio
- Pool features: None
- Spa features: None
- Fencing: Block
Lot
- Size: 5,064 Square Feet
- Features: Back Yard, Front Yard
Details
- Additional structures: Shed(s)
- Parcel number: 4143003013
- Special conditions: Standard
Construction
Type & style
- Home type: SingleFamily
- Property subtype: Single Family Residence
Materials
- Stucco
- Foundation: Raised
- Roof: Composition
Condition
- New construction: No
- Year built: 1950
Utilities & green energy
- Electric: 220 Volts in Garage
- Sewer: Public Sewer
- Water: Public
Community & HOA
Community
- Features: Curbs, Park, Street Lights, Sidewalks
Location
- Region: Hawthorne
Financial & listing details
- Price per square foot: $1,008/sqft
- Tax assessed value: $818,562
- Date on market: 8/27/2026
- Cumulative days on market: 7 days
- Listing terms: Conventional
- Road surface type: Paved
Estimated market value
$877,200
$833,000 - $921,000
$3,214/mo
Price history
| Date | Event | Price |
|---|---|---|
| 9/2/2026 | Contingent | $879,000$1,008/sqft |
Source: | ||
| 8/28/2026 | Listed for sale | $879,000+46.7%$1,008/sqft |
Source: | ||
| 7/19/2006 | Sold | $599,000+36.1%$687/sqft |
Source: Public Record Report a problem | ||
| 6/16/2004 | Sold | $440,000+139.1%$505/sqft |
Source: Public Record Report a problem | ||
| 8/2/1999 | Sold | $184,000$211/sqft |
Source: Public Record Report a problem | ||
Public tax history
| Year | Property taxes | Tax assessment |
|---|---|---|
| 2026 | -- | $818,562 +2% |
| 2025 | $10,298 +3.3% | $802,513 +2% |
| 2024 | $9,972 +4% | $786,779 +2% |
| 2023 | $9,593 +0.4% | $771,353 +2% |
| 2022 | $9,550 +3.7% | $756,230 +2% |
| 2021 | $9,207 +0.7% | $741,403 +1% |
| 2020 | $9,144 | $733,802 +16.5% |
| 2019 | $9,144 +35.4% | $630,000 +20.5% |
| 2018 | $6,754 | $523,000 -9% |
| 2017 | $6,754 -8.2% | $575,000 |
| 2016 | $7,356 -0.4% | $575,000 +7.9% |
| 2015 | $7,386 +43.7% | $533,000 +39.5% |
| 2014 | $5,140 | $382,000 +15.4% |
| 2012 | -- | $331,000 +10.3% |
| 2011 | -- | $300,000 -5.7% |
| 2010 | -- | $318,300 |
| 2009 | -- | $318,300 -22.8% |
| 2008 | -- | $412,500 -31.1% |
| 2007 | -- | $599,000 +30.9% |
| 2006 | -- | $457,776 |
| 2005 | -- | $457,776 +130.1% |
| 2004 | -- | $198,904 +1.9% |
| 2003 | -- | $195,259 +2% |
| 2002 | -- | $191,432 +4% |
| 2000 | -- | $184,000 |
Find assessor info on the county website
Monthly payment
Est. payment
Payment breakdown
Explore the cost of this home by adjusting the details. Changes won't be saved.Climate risks
Neighborhood: 90250
Local buyer's agents are ready to help