Skip main navigation
Closed
  • $386,000

    5442 Washburn Ave S, Minneapolis, MN 55410

    3beds
    2,088sqft
    Single Family Residence
    Built in 1947
    5,227.2 Square Feet Lot
    $432,800 Zestimate®
    $185/sqft
    $3,327 Estimated rent

    Home value

    $432,800

    $407,000 - $463,000

    $3,327/mo

    Zestimate® history
    Loading
    Loading...

    Owner options

    List your home for rent

    $3,327/mo

    Rent Zestimate®

    Find your next renter with Zillow Rental Manager. Plus, with online applications, you can quickly screen prospective tenants – for free.

    Learn more

    $3,327/mo

    Rent Zestimate®

    Refinance and save

    $2,425/mo

    Est. payment

    Refinancing to a lower rate could help reduce your monthly payments and save thousands over the life of the loan.

    See today's rates

    $2,425/mo

    Est. payment

    Explore your selling options

    Work with a Zillow partner agent

    Leverage their expertise and Zillow's premium Showcase listings to get your home seen by more buyers.

    Get started

    List with your own agent

    Get your home in front of millions of buyers by listing it on Zillow.

    Learn how to do it

    Sell it yourself

    Take full control of how buyers see your home on Zillow by listing For Sale by Owner (FSBO).

    List your home

    What's special

    Original hardwood floorsStudio apartment
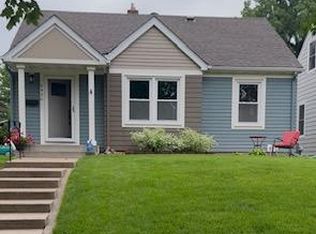
    Pride in ownership shines throughout this meticulously maintained 1.5 story home nestled in the desirable Armatage neighborhood of Southwest Minneapolis. This home has been owned by the same family since 1964. It is packed with features you won't find in the average home at this price point. The original hardwood floors have been beautifully refinished on the main floor. The finished basement is complete with an Owens Corning basement system. The removable wall panels allow for access to the foundation, electrical and plumbing all while keeping mold and mildew away. The basement could be a mother-in-law apartment, studio apartment, or turned into a fourth bedroom. The screened-in sunroom off the rear of the home is perfect for enjoying MN summers bug free. The oversized two and a half car garage has enough room to store your cars and toys. This home features GAF Grand Sequoia roofing system with a 50 year limited lifetime warranty and leafguard gutter system making that one less thing

    Zillow last checked:

    Listing updated:

    Listed by:

    Christian Peterson 612-269-1902,

    Keller Williams Classic Rlty NW,

    Amy J Peterson 651-470-3418

    Bought with:

    Pooja Bartake

    eXp Realty

    Source: NorthstarMLS as distributed by MLS GRID,MLS#: 6464191MLS Logo

    Facts & features

    Interior

    Bedrooms & bathrooms
    • Bedrooms: 3
    • Bathrooms: 2
    • Full bathrooms: 1
    • 3/4 bathrooms: 1
    Bedroom
    • Level: Main
    • Area: 120.75 Square Feet
    • Dimensions: 10.5x11.5
    Bedroom 2
    • Level: Main
    • Area: 109.25 Square Feet
    • Dimensions: 9.5x11.5
    Bedroom 3
    • Level: Upper
    • Area: 330 Square Feet
    • Dimensions: 15x22
    Dining room
    • Level: Main
    • Area: 37.5 Square Feet
    • Dimensions: 7.5x5
    Kitchen
    • Level: Main
    • Area: 86.25 Square Feet
    • Dimensions: 11.5x7.5
    Laundry
    • Level: Lower
    • Area: 94.5 Square Feet
    • Dimensions: 13.5x7
    Living room
    • Level: Main
    • Area: 187 Square Feet
    • Dimensions: 17x11
    Recreation room
    • Level: Lower
    • Area: 374 Square Feet
    • Dimensions: 17x22
    Storage
    • Level: Lower
    • Area: 195.75 Square Feet
    • Dimensions: 13.5x14.5
    Sun room
    • Level: Main
    • Area: 126.5 Square Feet
    • Dimensions: 11x11.5
    Heating
    • Forced Air
    Cooling
    • Central Air
    Appliances
    • Included: Gas Water Heater, Microwave, Range, Refrigerator
    • Laundry: In Basement
    Features
    • Basement: Block,Daylight,Egress Window(s),Finished,Full
    • Number of fireplaces: 1
    • Fireplace features: Brick, Living Room
    Interior area
    • Total structure area: 2,088
    • Total interior livable area: 2,088 sqft
    • Finished area above ground: 1,651
    • Finished area below ground: 437

    Property

    Parking
    • Total spaces: 2.5
    • Parking features: Detached Garage, Asphalt, Garage Door Opener
    • Garage spaces: 2.5
    • Has uncovered spaces: Yes
    • Details: Garage Dimensions (26x24)
    Accessibility
    • Accessibility features: Stair Lift
    Features
    • Levels: One and One Half
    • Stories: 1
    Lot
    • Size: 5,227 sqft
    • Dimensions: 40 x 128
    Details
    • Foundation area: 731
    • Parcel number: 2002824120093
    • Zoning description: Residential-Single Family

    Construction

    Type & style
    • Home type: SingleFamily
    • Property subtype: Single Family Residence
    Condition
    • New construction: No
    • Year built: 1947

    Utilities & green energy

    • Electric: Circuit Breakers
    • Gas: Natural Gas
    • Sewer: City Sewer/Connected
    • Water: City Water/Connected

    Community & neighborhood

    Location
    • Region: Minneapolis
    • Subdivision: Harriet Terrace Add

    HOA & financial

    HOA
    • Has HOA: No

    Price history

    DateEventPrice
    2/23/2024Sold$386,000+0.3%$185/sqft
    Source: NorthstarMLS as distributed by MLS GRID #6464191 Report a problem
    1/22/2024Pending sale$385,000$184/sqft
    Source: NorthstarMLS as distributed by MLS GRID #6464191 Report a problem
    1/11/2024Listed for sale$385,000$184/sqft
    Source: NorthstarMLS as distributed by MLS GRID #6464191 Report a problem
    11/29/2023Listing removed--
    Source: NorthstarMLS as distributed by MLS GRID #6424213 Report a problem
    10/18/2023Price change$385,000-3.8%$184/sqft
    Source: NorthstarMLS as distributed by MLS GRID #6424213 Report a problem
    9/29/2023Listed for sale$400,000$192/sqft
    Source: NorthstarMLS as distributed by MLS GRID #6424213 Report a problem

    Public tax history

    YearProperty taxesTax assessment
    2025$4,426 +16.8%$347,000 +10.2%
    2024$3,788 +1%$315,000 +5%
    2023$3,751 -5.1%$300,000 +1.7%
    2022$3,954 +15.2%$295,000
    2021$3,434 -7.7%$295,000 +10.1%
    2020$3,720 +8.3%$268,000
    2019$3,434 -7.7%$268,000 +5.1%
    2018$3,720 +6.9%$255,000 -10.2%
    2017$3,480 -21.4%$284,000 +15%
    2016$4,427 +12.6%$247,000 -4.1%
    2015$3,933 -8.7%$257,500 +15%
    2014$4,307 +8.3%$224,000
    2013$3,978 +8.9%$224,000
    2012$3,655 +2.6%$224,000
    2011$3,564 +15.2%$224,000
    2010$3,093 -1.2%$224,000
    2009$3,129 -5.9%$224,000 -9%
    2006$3,326 +10.8%$246,200 +15%
    2005$3,000 +9%$214,100 +15%
    2004$2,753 +11.9%$186,200 +12%
    2002$2,460 -55.6%$166,300
    2001$5,545 --

    Find assessor info on the county website

    Neighborhood: Armatage

    Nearby schools

    GreatSchools rating
    Get a cash offer in 3 minutes
    Find out how much your home could sell for in as little as 3 minutes with a no-obligation cash offer.
    Estimated market value
    $432,800
    Get a cash offer in 3 minutes
    Find out how much your home could sell for in as little as 3 minutes with a no-obligation cash offer.
    Estimated market value
    $432,800