Introducing 5442 Witherspoon Ave. This is a custom-built raised rancher. It features 4 bedrooms and 2.5 bathrooms plus a full walk out basement and 2 car detached garage! There is a wonderful covered front porch to sit and relax on when the weather warms up. The main level features all 4 bedrooms and 2 full baths. The bedrooms feature plenty of closet space. There are hardwood floors under the carpeting through out the entire level. The kitchen has plenty of counter and cabinet space and comes with a full appliance package. There is a slate floor in the kitchen. The main bedroom comes with an ensuite bathroom. The hall bathroom has dual sinks. Go down into the basement and you will be amazed at the size. It is the entire footprint of the home and its a walk out! Half of it is finished with updated flooring. The is a full wall of stone and a woodburning fireplace. The pool table stays!! There is a built-in bar and kitchen PLUS a half bath. The other half of the basement includes the laundry area. There is a hot tub in this section that stays! Outback you will find the 2-car detached garage with automatic opener. The backyard features a natural gas grill PLUS and additional 40x100 lot. It's all fenced in! This home was built with a full brick exterior including the detached garage. It was built in 1972 and has only had one owner. Updates were done in 2016, they included a new roof, a 3 zone gas fired boiler and central AC. Come tour this home today!
Sold for $385,000
$385,000
5442 Witherspoon Ave, Pennsauken, NJ 08109
4beds
1,768sqft
Single Family Residence
Built in 1972
8,298 Square Feet Lot
$397,600 Zestimate®
$218/sqft
$3,052 Estimated rent
Home value
$397,600
$346,000 - $457,000
$3,052/mo
Zestimate® history
Owner options
List your home for rent
$3,052/mo
Rent Zestimate®
Find your next renter with Zillow Rental Manager. Plus, with online applications, you can quickly screen prospective tenants – for free.
$3,052/mo
Rent Zestimate®
Refinance and save
$2,867/mo
Est. payment
Refinancing to a lower rate could help reduce your monthly payments and save thousands over the life of the loan.
$2,867/mo
Est. payment
Explore your selling options
Work with a Zillow partner agent
Leverage their expertise and Zillow's premium Showcase listings to get your home seen by more buyers.
Get startedList with your own agent
Get your home in front of millions of buyers by listing it on Zillow.
Learn how to do itSell it yourself
Take full control of how buyers see your home on Zillow by listing For Sale by Owner (FSBO).
List your homeWhat's special
Zillow last checked:
Listing updated:
Listed by:
Michael Carr 856-904-3829,
Keller Williams Realty - Marlton
Bought with:
Michael Carr, 234785
Keller Williams Realty - Marlton
Source: Bright MLS,MLS#: NJCD2086282
Facts & features
Interior
Bedrooms & bathrooms
- Bedrooms: 4
- Bathrooms: 3
- Full bathrooms: 2
- 1/2 bathrooms: 1
- Main level bathrooms: 2
- Main level bedrooms: 4
Basement
- Area: 0
Heating
- Baseboard, Natural Gas
Cooling
- Central Air, Electric
Appliances
- Included: Gas Water Heater
Features
- Basement: Finished,Walk-Out Access,Water Proofing System
- Number of fireplaces: 1
- Fireplace features: Stone
Interior area
- Total structure area: 1,768
- Total interior livable area: 1,768 sqft
- Finished area above ground: 1,768
- Finished area below ground: 0
Property
Parking
- Total spaces: 2
- Parking features: Garage Faces Front, Detached, Driveway
- Garage spaces: 2
- Has uncovered spaces: Yes
Accessibility
- Accessibility features: None
Features
- Levels: Two
- Stories: 2
- Exterior features: Barbecue, Lawn Sprinkler
- Has private pool: Yes
- Pool features: Private
- Fencing: Full
Lot
- Size: 8,298 Square Feet
- Dimensions: 83.00 x 100.00
Details
- Additional structures: Above Grade, Below Grade
- Additional parcels included: 40x100 fenced in lot behind the property
- Parcel number: 270611000007
- Zoning: RES
- Special conditions: Standard
Construction
Type & style
- Home type: SingleFamily
- Architectural style: Raised Ranch/Rambler
- Property subtype: Single Family Residence
Materials
- Brick
- Foundation: Block
Condition
- New construction: No
- Year built: 1972
Utilities & green energy
- Sewer: Public Sewer
- Water: Public
Community & HOA
Community
- Subdivision: Bloomfield
HOA
- Has HOA: No
Location
- Region: Pennsauken
- Municipality: PENNSAUKEN TWP
Financial & listing details
- Price per square foot: $218/sqft
- Tax assessed value: $194,700
- Annual tax amount: $8,473
- Date on market: 2/14/2025
- Listing agreement: Exclusive Right To Sell
- Listing terms: Conventional,FHA,Cash,VA Loan
- Inclusions: Washer, Dryer, Refrig
- Ownership: Fee Simple
Price history
| Date | Event | Price |
|---|---|---|
| 9/29/2025 | Sold | $385,000-1.3%$218/sqft |
Source:  Bright MLS #NJCD2086282 Report a problem Bright MLS #NJCD2086282 Report a problem | ||
| 3/6/2025 | Pending sale | $390,000$221/sqft |
Source: Bright MLS #NJCD2086282 Report a problem | ||
| 2/25/2025 | Contingent | $390,000$221/sqft |
Source: Bright MLS #NJCD2086282 Report a problem | ||
| 2/14/2025 | Price change | $390,000-8.2%$221/sqft |
Source: Bright MLS #NJCD2086282 Report a problem | ||
| 1/29/2025 | Listed for sale | $425,000$240/sqft |
Source: Bright MLS #NJCD2085182 Report a problem | ||
Public tax history
| Year | Property taxes | Tax assessment |
|---|---|---|
| 2025 | $9,153 +13.3% | $421,400 +116.4% |
| 2024 | $8,078 -2.8% | $194,700 |
| 2023 | $8,310 +5.2% | $194,700 |
| 2022 | $7,897 +2.3% | $194,700 |
| 2021 | $7,716 +5% | $194,700 |
| 2020 | $7,346 +7.1% | $194,700 |
| 2019 | $6,862 | $194,700 |
| 2018 | $6,862 -5.4% | $194,700 |
| 2017 | $7,253 +1.8% | $194,700 |
| 2016 | $7,122 +5.7% | $194,700 |
| 2015 | $6,736 +1.3% | $194,700 +60.8% |
| 2014 | $6,646 +5.7% | $121,100 |
| 2012 | $6,285 +3.7% | $121,100 |
| 2011 | $6,060 +3.7% | $121,100 |
| 2010 | $5,843 +2.7% | $121,100 |
| 2009 | $5,688 | $121,100 |
| 2008 | -- | $121,100 |
| 2007 | -- | $121,100 |
| 2006 | -- | $121,100 |
| 2005 | -- | $121,100 |
| 2004 | -- | $121,100 |
| 2003 | -- | $121,100 |
| 2002 | -- | $121,100 |
| 2001 | -- | $121,100 |
Find assessor info on the county website
Neighborhood: 08109
Nearby homes
- $9,2002,299 Square Feet5442 Witherspoon Ave, Pennsauken, NJ 08109Off Market
- $325,0003 bd2 ba1.4k sqft6126 Lexington Ave, Pennsauken, NJ 08109Sold
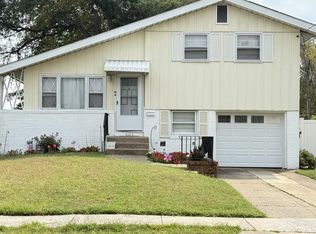
- $349,4003 bd2 ba1.7k sqft5454 Witherspoon Ave, Pennsauken, NJ 08109Off Market
- $264,600-- bd-- ba1.1k sqft5432 Witherspoon Ave, Pennsauken, NJ 08109Off Market
- $291,000-- bd-- ba1.1k sqft5443 Witherspoon Ave, Pennsauken, NJ 08109Off Market
- $268,2002 bd1 ba968 sqft5447 Witherspoon Ave, Pennsauken, NJ 08109Off Market
- $356,600-- bd-- ba1.7k sqft5433 Witherspoon Ave, Pennsauken, NJ 08109Off Market
- $303,1003 bd1 ba1k sqft5443 Garden Ave, Pennsauken, NJ 08109Off Market
Nearby schools
GreatSchools rating
- 9/10Roosevelt Science Technology Engineering and Mathematics (STEM) SchoolGrades: K-6Distance: 0.6 mi
- 3/10Howard M Phifer Middle SchoolGrades: 6-8Distance: 2.7 mi
- 1/10Pennsauken High SchoolGrades: 9-12Distance: 4.1 mi
Schools provided by the listing agent
- District: Pennsauken Township Public Schools
Source: Bright MLS. This data may not be complete. We recommend contacting the local school district to confirm school assignments for this home.
Get a cash offer in 3 minutes
Find out how much your home could sell for in as little as 3 minutes with a no-obligation cash offer.
Estimated market value
$397,600
Get a cash offer in 3 minutes
Find out how much your home could sell for in as little as 3 minutes with a no-obligation cash offer.
Estimated market value
$397,600
- New Jersey
- Camden County
- Pennsauken
- 08109
- 5442 Witherspoon Ave
Nearby cities
Nearby zip codes
Other Pennsauken Topics
