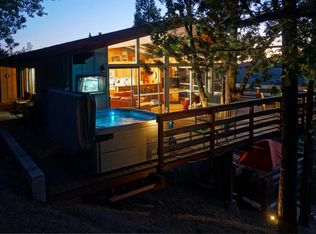
Mountain Modern Masterpiece -- an architectural showpiece designed for those who expect the pinnacle of refined mountain living. Perched high above Idyllwild, this sleek and sophisticated contemporary residence captures extraordinary sunset and mountain vistas, all just a short stroll from the village of Idyllwild.From the moment you enter through the newly designed solarium foyer, accented by a curated cactus garden, the home makes an unforgettable first impression. Meticulously reimagined with uncompromising attention to detail, every surface has been elevated with premium materials and bespoke finishes.Spanning approximately 3,442 square feet, the residence offers an exceptional balance of grandeur and comfort, with expansive interiors designed for both entertaining and relaxation. Highlights include dual primary suites, stunning maple hardwood floors, designer LED lighting, and a chef-caliber kitchen with walk-in pantry.Four spectacular view decks invite seamless indoor-outdoor living, while the wood-burning fireplace adds warmth and ambiance. Additional luxuries include a spacious laundry room with LG appliances, central heating and air with a new high-efficiency furnace, and the rare convenience of a whole-house Generac generator.The private outdoor retreat features a newly installed hot tub, built-in BBQ, and tranquil waterfall feature. An oversized custom walk-in closet with built-ins, flat driveway, garage with handcrafted redwood door, full RV hookups, and approximately 400 square feet of storage complete this remarkable offering. A truly breathtaking estate where modern elegance meets mountain serenity.
Sold for $1,169,000
Zillow last checked:
Listing updated:
Bought with:
Glendon Nadeau, DRE #02167410
Compass
Source: CRMLS,MLS#: 219146632PS Originating MLS: California Desert AOR & Palm Springs AOR
Originating MLS: California Desert AOR & Palm Springs AORPrice history
| Date | Event | Price |
|---|---|---|
| 5/29/2026 | Sold | $1,169,000+6.3%$340/sqft |
Source:  CRMLS #219146632PS Report a problem CRMLS #219146632PS Report a problem | ||
| 8/2/2021 | Sold | $1,100,000+144.4%$320/sqft |
Source:  CDAR/ Desert Area MLS #219062753 Report a problem CDAR/ Desert Area MLS #219062753 Report a problem | ||
| 8/23/2018 | Sold | $450,000+28.6%$131/sqft |
Source: Public Record Report a problem | ||
| 12/24/2009 | Sold | $350,000-18.6%$102/sqft |
Source: Public Record Report a problem | ||
| 7/27/2009 | Sold | $430,000+22.9%$125/sqft |
Source: Public Record Report a problem | ||
| 2/13/2003 | Sold | $350,000+1.4%$102/sqft |
Source: Public Record Report a problem | ||
| 1/11/2001 | Sold | $345,000+109.1%$100/sqft |
Source: Public Record Report a problem | ||
| 7/8/1996 | Sold | $165,000$48/sqft |
Source: Public Record Report a problem | ||
Nearby homes
- $600,0002 bd2 ba1.5k sqft26430 Forest Hill Dr, Idyllwild, CA 92549Sold
- $623,3002 bd2 ba1.9k sqft54410 Village View Dr, Idyllwild, CA 92549Off Market
- $411,8003 bd1 ba1.1k sqft26441 Ridge Crest Dr, Idyllwild, CA 92549Off Market
- $468,1003 bd3 ba1.6k sqft54405 Village View Dr, Idyllwild, CA 92549Off Market
Get a cash offer in 3 minutes
Find out how much your home could sell for in as little as 3 minutes with a no-obligation cash offer.
Estimated market value
$1,155,400
