This very nice 3 bedroom 1-1/2 bath home that is looking for a new owner. Great curb appeal and in a very nice neighborhood. The exterior of the home features a new roof in 2025. A large 20x20 deck that was also installed in 2025. 2 large storage buildings. The entire backyard has vinyl privacy fence. Great for children or pets. Also, some raised garden/flower beds. There is also a 2car attached garage with newer door and opener. Inside you will find new LVP (luxury vinyl plank) flooring throughout the entire home. There is a large eat in kitchen with access to the back yard and deck. Also, you will find a large living room and a half bath. There is a huge 20x20 family room on the main level as well. Upstairs there are 3 bedrooms and a full bath. The laundry room is upstairs as well. No more carrying laundry up and down steps. All appliances convey to the new owner. Call a licensed agent for a private showing
Closed
$215,000
54428 Hickory Flats Dr, West Lafayette, OH 43845
3beds
1,944sqft
Single Family Residence
Built in 1976
10,454 Square Feet Lot
$216,000 Zestimate®
$111/sqft
$2,022 Estimated rent
Home value
$216,000
Estimated sales range
Not available
$2,022/mo
Zestimate® history
Owner options
List your home for rent
$2,022/mo
Rent Zestimate®
Find your next renter with Zillow Rental Manager. Plus, with online applications, you can quickly screen prospective tenants – for free.
$2,022/mo
Rent Zestimate®
Refinance and save
$1,445/mo
Est. payment
Refinancing to a lower rate could help reduce your monthly payments and save thousands over the life of the loan.
$1,445/mo
Est. payment
Explore your selling options
Work with a Zillow partner agent
Leverage their expertise and Zillow's premium Showcase listings to get your home seen by more buyers.
Get startedList with your own agent
Get your home in front of millions of buyers by listing it on Zillow.
Learn how to do itSell it yourself
Take full control of how buyers see your home on Zillow by listing For Sale by Owner (FSBO).
List your homeWhat's special
Vinyl privacy fenceHalf bathGreat curb appeal
Zillow last checked:
Listing updated:
Listed by:
Donnie Jacobs 740-202-0258 daniel.swick@herrealtors.com,
Howard Hanna Real Estate Services
Bought with:
Miriam Beachy, 2023004659
Golden Key Realty
Source: MLS Now,MLS#: 5206627 Originating MLS: Other/Unspecificed
Originating MLS: Other/UnspecificedFacts & features
Interior
Bedrooms & bathrooms
- Bedrooms: 3
- Bathrooms: 2
- Full bathrooms: 1
- 1/2 bathrooms: 1
- Main level bathrooms: 1
Bedroom
- Description: Flooring: Luxury Vinyl Tile
- Level: Second
- Dimensions: 12 x 13
Bedroom
- Description: Flooring: Luxury Vinyl Tile
- Level: Second
- Dimensions: 9 x 12
Bedroom
- Description: Flooring: Luxury Vinyl Tile
- Level: Second
- Dimensions: 9 x 12
Eat in kitchen
- Description: Flooring: Luxury Vinyl Tile
- Level: First
- Dimensions: 20 x 12
Family room
- Description: Flooring: Luxury Vinyl Tile
- Level: First
- Dimensions: 20 x 20
Laundry
- Description: Flooring: Luxury Vinyl Tile
- Level: Second
- Dimensions: 8 x 9
Living room
- Description: Flooring: Luxury Vinyl Tile
- Level: First
- Dimensions: 20 x 12
Heating
- Electric, Forced Air
Cooling
- Central Air, Electric
Appliances
- Included: Dishwasher, Range, Refrigerator
- Laundry: Upper Level
Features
- Windows: Double Pane Windows, Insulated Windows
- Has basement: No
- Number of fireplaces: 1
- Fireplace features: Family Room
Interior area
- Total structure area: 1,944
- Total interior livable area: 1,944 sqft
- Finished area above ground: 1,944
Property
Parking
- Total spaces: 2
- Parking features: Attached, Driveway, Garage
- Attached garage spaces: 2
Features
- Levels: Two
- Stories: 2
- Patio & porch: Deck, Front Porch
- Exterior features: Private Yard
- Fencing: Back Yard,Fenced,Privacy,Vinyl
Lot
- Size: 10,454 Square Feet
Details
- Additional structures: Barn(s), Outbuilding, Shed(s), Storage
- Parcel number: 0180000123100
Construction
Type & style
- Home type: SingleFamily
- Architectural style: Conventional
- Property subtype: Single Family Residence
Materials
- Vinyl Siding
- Foundation: Slab
- Roof: Asphalt,Fiberglass
Condition
- Year built: 1976
Utilities & green energy
- Sewer: Private Sewer
- Water: Well
Community & HOA
Community
- Subdivision: Miller Acres
HOA
- Has HOA: Yes
- Services included: Water
- HOA fee: $50 monthly
- HOA name: Millers Acres Hoa
Location
- Region: West Lafayette
Financial & listing details
- Price per square foot: $111/sqft
- Tax assessed value: $137,670
- Annual tax amount: $1,852
- Date on market: 5/2/2026
- Cumulative days on market: 62 days
- Listing terms: Cash,Conventional,FHA,USDA Loan,VA Loan
Price history
| Date | Event | Price |
|---|---|---|
| 7/6/2026 | Sold | $215,000-2.2%$111/sqft |
Source:  MLS Now #5206627 Report a problem MLS Now #5206627 Report a problem | ||
| 5/16/2026 | Contingent | $219,900$113/sqft |
Source: MLS Now #5206627 Report a problem | ||
| 5/2/2026 | Listed for sale | $219,900+2.3%$113/sqft |
Source: MLS Now #5206627 Report a problem | ||
| 4/29/2026 | Listing removed | $215,000$111/sqft |
Source: MLS Now #5191148 Report a problem | ||
| 4/26/2026 | Price change | $215,000-6.1%$111/sqft |
Source: MLS Now #5191148 Report a problem | ||
| 4/7/2026 | Price change | $229,000-4.2%$118/sqft |
Source: MLS Now #5191148 Report a problem | ||
| 3/11/2026 | Listed for sale | $239,000+49.4%$123/sqft |
Source: MLS Now #5191148 Report a problem | ||
| 8/3/2021 | Sold | $160,000-1.5%$82/sqft |
Source: MLS Now #4236058 Report a problem | ||
| 6/16/2021 | Pending sale | $162,500$84/sqft |
Source: MLS Now #4236058 Report a problem | ||
| 4/20/2021 | Contingent | $162,500$84/sqft |
Source: MLS Now #4236058 Report a problem | ||
| 3/31/2021 | Listed for sale | $162,500$84/sqft |
Source: MLS Now #4236058 Report a problem | ||
| 3/19/2021 | Contingent | $162,500$84/sqft |
Source: MLS Now #4236058 Report a problem | ||
| 12/2/2020 | Price change | $162,500-3%$84/sqft |
Source: MLS Now #4236058 Report a problem | ||
| 10/29/2020 | Listed for sale | $167,500$86/sqft |
Source: Olinger & Company Realty, LLC. #4236058 Report a problem | ||
Public tax history
| Year | Property taxes | Tax assessment |
|---|---|---|
| 2024 | $1,847 +29.3% | $48,190 +26.6% |
| 2023 | $1,428 -2.7% | $38,060 |
| 2022 | $1,468 -3.3% | $38,060 |
| 2021 | $1,519 +20.4% | $38,060 +19.8% |
| 2020 | $1,261 +0.2% | $31,760 |
| 2019 | $1,259 +3.9% | $31,760 0% |
| 2018 | $1,212 +6.1% | $31,763 +11.1% |
| 2017 | $1,142 +12.9% | $28,581 |
| 2016 | $1,012 +93.3% | $28,581 |
| 2015 | $523 -40% | $28,581 +20% |
| 2014 | $873 | $23,811 +0% |
| 2013 | $873 +102.5% | $23,810 0% |
| 2011 | $431 +0.7% | $23,811 |
| 2010 | $428 -0.5% | $23,811 |
| 2009 | $430 | $23,811 |
Find assessor info on the county website
Neighborhood: 43845
Nearby homes
- $190,6003 bd1 ba1.2k sqft54442 Hickory Flats Dr, West Lafayette, OH 43845Off Market
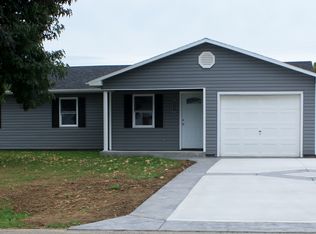
- $197,5003 bd1 ba1k sqft54400 Hickory Flats Dr, West Lafayette, OH 43845Off Market
- $151,7003 bd1 ba1k sqft54456 Hickory Flats Dr, West Lafayette, OH 43845Off Market
- $235,3004 bd2 ba1.9k sqft54412 Hickory Flats Dr, West Lafayette, OH 43845Off Market
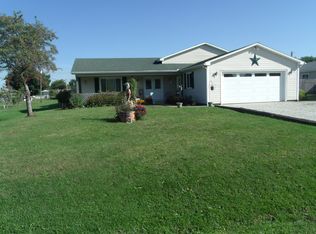
- $183,8003 bd2 ba1.3k sqft54421 Hickory Flats Dr, West Lafayette, OH 43845Off Market
- $179,2003 bd2 ba1k sqft54437 Hickory Flats Dr, West Lafayette, OH 43845Off Market
- $221,7003 bd2 ba1.5k sqft54470 Hickory Flats Dr, West Lafayette, OH 43845Off Market
- $183,8003 bd1 ba960 sqft54407 Hickory Flats Dr, West Lafayette, OH 43845Off Market
Nearby schools
GreatSchools rating
- 7/10Ridgewood Middle SchoolGrades: 4-7Distance: 1.3 mi
- 5/10Ridgewood High SchoolGrades: 8-12Distance: 1.3 mi
- 4/10Ridgewood Elementary SchoolGrades: PK-3Distance: 1.5 mi
Schools provided by the listing agent
- District: Ridgewood LSD - 1602
Source: MLS Now. This data may not be complete. We recommend contacting the local school district to confirm school assignments for this home.
Get a cash offer in 3 minutes
Find out how much your home could sell for in as little as 3 minutes with a no-obligation cash offer.
Estimated market value
$216,000
Get a cash offer in 3 minutes
Find out how much your home could sell for in as little as 3 minutes with a no-obligation cash offer.
Estimated market value
$216,000
- Ohio
- Coshocton County
- West Lafayette
- 43845
- 54428 Hickory Flats Dr
Nearby cities
Nearby zip codes
Other West Lafayette Topics
