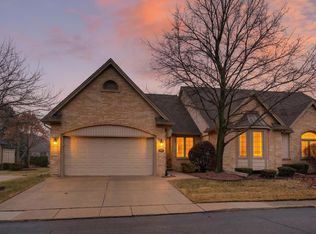
Step into the lap of luxury with this captivating end unit condo nestled in the heart of Shelby Township. Illuminated by an abundance of natural light, the interior is adorned with exquisite hardwood floors, creating an ambiance of warmth and elegance. Boasting not one, but two generous primary suites, complete with spacious closets, including a walk-in, and full bathrooms, this home offers unparalleled comfort and convenience. The kitchen serves as the heart of the home, featuring expansive oak cabinets, granite countertops, stainless steel appliances (range/oven is currently electric but does have gas hookup behind for easy change if gas is preferred) and cathedral ceilings that add an element of grandeur. A vast loft overlooks the main living space, and natural fireplace providing a serene retreat for relaxation or productivity. French doors gracefully open to reveal a versatile office/den, ideal for remote work or accommodating guests as a potential third bedroom. Convenience abounds with a half bath located on the main level for guests, while a first-floor laundry room offers ample cabinetry and storage space. Descend into the partially finished basement, where a full kitchen awaits alongside abundant storage options, catering to both practicality and entertainment needs. Step outside to discover your own private oasis on the newly painted exterior deck. The side-turned 2 car garage ensures seamless entry while the newly updated furnace and air conditioning unit allow for peace of mind (2020). Do not miss your chance to view this stunning condo! Schedule a showing today! BATVAI
Sold for $342,900
Zillow last checked:
Listing updated:
Bought with:
Unidentified Agent
Max Broock, REALTORS(r)
Source: MiRealSource,MLS#: 50141834 Originating MLS: MiRealSource
Originating MLS: MiRealSourcePrice history
| Date | Event | Price |
|---|---|---|
| 7/23/2024 | Sold | $342,900+0.9%$191/sqft |
Source:  MiRealSource #50141834 Report a problem MiRealSource #50141834 Report a problem | ||
| 6/4/2024 | Pending sale | $339,900$189/sqft |
Source: MiRealSource #50141834 Report a problem | ||
| 5/29/2024 | Price change | $339,900-5.6%$189/sqft |
Source: MiRealSource #50141834 Report a problem | ||
| 5/18/2024 | Listed for sale | $359,900+56.5%$200/sqft |
Source: MiRealSource #50141834 Report a problem | ||
| 9/5/2017 | Sold | $230,000+2.2%$128/sqft |
Source: Public Record Report a problem | ||
| 8/9/2017 | Pending sale | $225,000$125/sqft |
Source: RE/MAX Defined #217069885 Report a problem | ||
| 8/7/2017 | Listed for sale | $225,000+10.3%$125/sqft |
Source: RE/MAX Defined #217069885 Report a problem | ||
| 11/21/2007 | Sold | $204,000$113/sqft |
Source: Public Record Report a problem | ||
Nearby homes
- $335,0002 bd2 ba1.9k sqft54413 Cambridge Dr, Shelby Township, MI 48315Sold
- $342,9002 bd1 ba1.9k sqft54457 Cambridge Dr, Shelby Township, MI 48315Off Market
- $325,5002 bd2 ba1.9k sqft54457 Cambridge Dr, Shelby Twp, MI 48315Off Market
- $342,0002 bd3 ba1.8k sqft54636 Cambridge Dr, Shelby Township, MI 48315Sold

Get a cash offer in 3 minutes
Find out how much your home could sell for in as little as 3 minutes with a no-obligation cash offer.
Estimated market value
$354,600
