Discover your dream home in the highly sought after Saddlebrook Resort, where serenity meets luxury! This single-story gem offers breathtaking pond views on a private .56-acre lot that will leave you speechless. Step into a world of elegance and comfort that awaits you. The gourmet kitchen was recently updated with quartz countertops, all cabinet drawers, an expansive island and features top of the line appliances. With over 4,000 square feet of living space, this home boasts a thoughtfully designed split floor plan. It offers 4 spacious bedrooms, a custom office and 3.5 beautifully appointed bathrooms, ensuring ample room for your family and guests. The owners retreat is tucked away from the other rooms for ultimate privacy. It has picturesque views of the pool and pond, while offering a spa-like bathroom with huge custom walk in closet, separate shower and garden tub, two sinks, a vanity and a private toilet room with bidet. There is another large bedroom off the pool that could easily function as an in-law suite with private bathroom. The additional rooms are spacious as well. The family room is generous in size and is separated from the den/ reading room by a two-way fireplace. There is also a screened in side patio for your enjoyment. Dive into pure luxury with a heated, saltwater pool that beckons you for a refreshing dip. Entertain in style with an outdoor kitchen, perfect for hosting unforgettable gatherings amidst nature's beauty. Immerse yourself in the ultimate outdoor living experience. Whether you're relaxing by the pool, grilling a feast in the outdoor kitchen, or savoring the breathtaking views of the pond, this home is designed for those who appreciate the finer things in life. The oversized 3 car garage features beautiful epoxy floors, a huge storage closet and even a space for your golf cart. Saddlebrook Resort has 24-hour gate security and boasts two of Florida's most impressive 18 hole golf courses, 45 tennis courts, and even a grass court where many pros have played. A true "golf cart community". Saddlebrook Preparatory Academy for junior athletes is in the neighborhood! One mile from I75, Wire grass Shops, Tampa, Premium Outlets, The Grove Mall, Advent Hospital, Bay Care Hospital, Center Ice Rink, Moffitt Cancer Hospital, Wesley Chapel's movie theaters, restaurants, beaches are but an hour away as are entertainment spots such as Sea World and Disney World, Epcot, and Volcano Bay. Your new lifestyle awaits in this exclusive community. This is more than just a home; it's a lifestyle. Call today for a private viewing and start living your dream life in Saddlebrook Resort!
Sold for $1,175,000
$1,175,000
5443 Blue Heron Ln, Zephyrhills, FL 33543
4beds
4,018sqft
Single Family Residence
Built in 1991
0.56 Acres Lot
$1,211,300 Zestimate®
$292/sqft
$4,924 Estimated rent
Home value
$1,211,300
$1.11M - $1.32M
$4,924/mo
Zestimate® history
Owner options
List your home for rent
$4,924/mo
Rent Zestimate®
Find your next renter with Zillow Rental Manager. Plus, with online applications, you can quickly screen prospective tenants – for free.
$4,924/mo
Rent Zestimate®
Refinance and save
$8,281/mo
Est. payment
Refinancing to a lower rate could help reduce your monthly payments and save thousands over the life of the loan.
$8,281/mo
Est. payment
Explore your selling options
Work with a Zillow partner agent
Leverage their expertise and Zillow's premium Showcase listings to get your home seen by more buyers.
Get startedList with your own agent
Get your home in front of millions of buyers by listing it on Zillow.
Learn how to do itSell it yourself
Take full control of how buyers see your home on Zillow by listing For Sale by Owner (FSBO).
List your homeWhat's special
Expansive islandOutdoor kitchenLarge bedroomDesigned split floor planAmple roomCustom officePremium outlets
Zillow last checked:
Listing updated:
Listed by:
Molly Nye 813-389-1800,
CENTURY 21 BILL NYE REALTY 813-782-5506
Bought with:
Melissa Hileman, 3129770
CENTURY 21 BILL NYE REALTY
Source: Stellar MLS,MLS#: T3469645 Originating MLS: Tampa
Originating MLS: Tampa
Facts & features
Interior
Bedrooms & bathrooms
- Bedrooms: 4
- Bathrooms: 4
- Full bathrooms: 3
- 1/2 bathrooms: 1
Rooms
- Room types: Attic, Bonus Room, Family Room, Dining Room, Utility Room
Primary bedroom
- Features: Ceiling Fan(s), Walk-In Closet(s)
- Level: First
- Dimensions: 21.4x17.7
Bedroom 2
- Features: Built-in Closet
- Level: First
Bedroom 3
- Features: Built-in Closet
- Level: First
- Dimensions: 14.1x12.4
Bedroom 4
- Level: First
- Dimensions: 14.5x12.1
Bonus room
- Level: First
- Dimensions: 17.1x10
Dining room
- Level: First
- Dimensions: 10.2x10.1
Family room
- Features: Ceiling Fan(s)
- Level: First
- Dimensions: 18.2x16
Kitchen
- Level: First
- Dimensions: 20x9
Living room
- Level: First
- Dimensions: 19x15.5
Office
- Level: First
- Dimensions: 17x12.4
Heating
- Central
Cooling
- Central Air
Appliances
- Included: Cooktop, Dishwasher, Dryer, Microwave, Range, Refrigerator, Washer
- Laundry: Inside, Laundry Room
Features
- Ceiling Fan(s), Central Vacuum, Eating Space In Kitchen, High Ceilings, Kitchen/Family Room Combo, Primary Bedroom Main Floor, Open Floorplan, Split Bedroom, Vaulted Ceiling(s), Walk-In Closet(s)
- Flooring: Carpet, Laminate
- Doors: Outdoor Grill, Sliding Doors
- Has fireplace: Yes
Interior area
- Total structure area: 5,128
- Total interior livable area: 4,018 sqft
Property
Parking
- Total spaces: 3
- Parking features: Garage Faces Side, Golf Cart Garage
- Attached garage spaces: 3
Features
- Levels: One
- Stories: 1
- Patio & porch: Porch, Screened
- Exterior features: Outdoor Grill
- Has private pool: Yes
- Pool features: Heated, In Ground, Salt Water, Screen Enclosure
- Has spa: Yes
- Spa features: Heated, In Ground
- Has view: Yes
- View description: Water, Pond
- Has water view: Yes
- Water view: Water,Pond
Lot
- Size: 0.56 Acres
- Features: In County
- Residential vegetation: Mature Landscaping
Details
- Parcel number: 0826200110000000060
- Zoning: MPUD
- Special conditions: None
Construction
Type & style
- Home type: SingleFamily
- Architectural style: Ranch
- Property subtype: Single Family Residence
Materials
- Block
- Foundation: Slab
- Roof: Tile
Condition
- New construction: No
- Year built: 1991
Utilities & green energy
- Sewer: Public Sewer
- Water: Public, Well
- Utilities for property: Cable Available, Propane, Public
Community & HOA
Community
- Pet fee: $0 monthly
- Subdivision: SADDLEBROOK
HOA
- Has HOA: Yes
- HOA fee: $162 monthly
- HOA name: Home River Group
- HOA phone: 813-993-4000
Location
- Region: Zephyrhills
Financial & listing details
- Price per square foot: $292/sqft
- Tax assessed value: $874,302
- Annual tax amount: $7,435
- Date on market: 9/5/2023
- Cumulative days on market: 8 days
- Listing terms: Cash,Conventional,VA Loan
- Ownership: Fee Simple
- Total actual rent: 0
- Road surface type: Paved
Price history
| Date | Event | Price |
|---|---|---|
| 2/28/2024 | Sold | $1,175,000-2.1%$292/sqft |
Source:  Stellar MLS #T3469645 Report a problem Stellar MLS #T3469645 Report a problem | ||
| 9/14/2023 | Pending sale | $1,200,000$299/sqft |
Source: Stellar MLS #T3469645 Report a problem | ||
| 9/7/2023 | Listed for sale | $1,200,000+9.1%$299/sqft |
Source: Stellar MLS #T3469645 Report a problem | ||
| 10/31/2018 | Listing removed | $1,100,000$274/sqft |
Source: SADDLEBROOK REALTY, INC. #E2400148 Report a problem | ||
| 5/17/2018 | Listed for sale | $1,100,000$274/sqft |
Source: SADDLEBROOK REALTY, INC. #E2400148 Report a problem | ||
Public tax history
| Year | Property taxes | Tax assessment |
|---|---|---|
| 2024 | $8,557 +3.6% | $533,790 |
| 2023 | $8,257 +11% | $533,790 +3% |
| 2022 | $7,435 +1.6% | $518,250 +6.1% |
| 2021 | $7,316 +1.5% | $488,510 +1.4% |
| 2020 | $7,211 +1.5% | $481,770 +2.3% |
| 2019 | $7,108 | $470,940 +1.9% |
| 2018 | $7,108 +1.7% | $462,168 +0.9% |
| 2017 | $6,990 +0.3% | $458,205 +3.4% |
| 2016 | $6,970 -4.1% | $443,352 -3.1% |
| 2015 | $7,269 +2.6% | $457,651 -5.9% |
| 2014 | $7,081 | $486,303 +4.6% |
| 2013 | -- | $464,841 +0.3% |
| 2012 | -- | $463,290 -3.6% |
| 2011 | -- | $480,722 -0.8% |
| 2010 | -- | $484,545 +9.8% |
| 2009 | -- | $441,160 -19.1% |
| 2008 | -- | $545,311 -8.4% |
| 2007 | -- | $595,189 +5.5% |
| 2006 | -- | $563,905 -1.4% |
| 2005 | -- | $571,943 +6.4% |
| 2004 | -- | $537,773 +45.9% |
| 2003 | -- | $368,506 -0.3% |
| 2002 | -- | $369,742 +10.5% |
| 2000 | -- | $334,609 +0.9% |
| 1999 | -- | $331,636 |
Find assessor info on the county website
Neighborhood: Fairway Village
Nearby homes
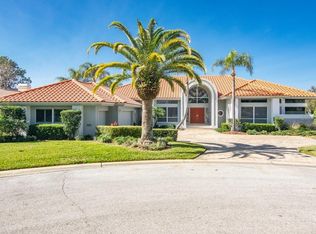
- $1,217,5004 bd5 ba4.3k sqft5435 Blue Heron Ln, Zephyrhills, FL 33543Off Market
- $1,090,5005 bd5 ba4.1k sqft29705 Chapel Park Dr, Zephyrhills, FL 33543Off Market
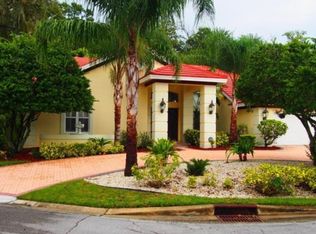
- $778,6004 bd3 ba2.7k sqft5447 Blue Heron Ln, Wesley Chapel, FL 33543Off Market
- $874,5000.439 Acres29653 Chapel Park Dr, Wesley Chapel, FL 33543Off Market
- $1,109,7481,399 Square Feet29715 Chapel Park Dr, Wesley Chapel, FL 33543Off Market
- $2,6004 bd2 ba2k sqft29651 Birds Eye Dr, Wesley Chapel, FL 33543For Rent
- $771,600-- bd3 ba3.1k sqft5425 Blue Heron Ln, Zephyrhills, FL 33543Off Market
- $743,1004 bd4 ba2.9k sqft5455 Blue Heron Ln, Zephyrhills, FL 33543Off Market
Nearby schools
GreatSchools rating
- 7/10Wesley Chapel Elementary SchoolGrades: PK-5Distance: 1.6 mi
- 6/10Thomas E. Weightman Middle SchoolGrades: 6-8Distance: 1.9 mi
- 5/10Wesley Chapel High SchoolGrades: 9-12Distance: 1.8 mi
Schools provided by the listing agent
- Elementary: Wesley Chapel Elementary-PO
- Middle: Thomas E Weightman Middle-PO
- High: Wesley Chapel High-PO
Source: Stellar MLS. This data may not be complete. We recommend contacting the local school district to confirm school assignments for this home.
Get a cash offer in 3 minutes
Find out how much your home could sell for in as little as 3 minutes with a no-obligation cash offer.
Estimated market value
$1,211,300
Get a cash offer in 3 minutes
Find out how much your home could sell for in as little as 3 minutes with a no-obligation cash offer.
Estimated market value
$1,211,300
- Florida
- Pasco County
- Wesley Chapel
- 33543
- Fairway Village
- 5443 Blue Heron Ln
Nearby cities
Nearby neighborhoods
Nearby zip codes
Other Wesley Chapel Topics
