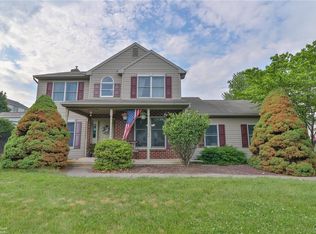
This Gem is a Dream Come True! 4 BR, 3 Bath, Tuskes quality build, updated throughout, bright, meticulously maintained, half acre flat back yard, one owner, Parkland schools, MOVE IN ready & so much more! Enter into a welcoming Brazilian slate foyer w/ formal LR & DR on either side of the graceful half turn stairway. Then into an incredible kitchen w/ solid oak cabinets, granite countertops, deep double sink, island, hard wood floors & room for sit down dining as well as bar seating! Step down into the den w/ cozy brick fireplace (pellet insert) flanked by accent windows & overhead lighting, 86” TV. Egress out to the expansive backyard w/ a large stamped concrete patio & beautiful mountain view. Also, a discreetly placed, oversized shed! Finish the main floor w/ laundry & 1/2 bath. Proceed upstairs to the master suite w/ walk in closet & luxury en-suite w/ vaulted ceilings, skylight, double vanity, granite spa shower & jetted Jacuzzi tub. Three more well sized rooms all w/ great closet space. Another full bath! Every system in this house has been replaced & upgraded including roof, HVAC, H2O heater, H2O Filter, radon system, security system & more! Even new dusk to dawn landscape lighting! A spotless 2 car garage w/ side entry. And, yes, a full basement! In a desirable neighborhood that feels like the country but it's so close to all the Lehigh Valley has to offer. Commutable to NY / NJ.
Sold for $525,000
$525,000
5443 Caitlyn Dr, Laurys Station, PA 18059
4beds
2,208sqft
Single Family Residence
Built in 1994
0.46 Acres Lot
$542,200 Zestimate®
$238/sqft
$2,855 Estimated rent
Home value
$542,200
$488,000 - $602,000
$2,855/mo
Zestimate® history
Owner options
List your home for rent
$2,855/mo
Rent Zestimate®
Find your next renter with Zillow Rental Manager. Plus, with online applications, you can quickly screen prospective tenants – for free.
$2,855/mo
Rent Zestimate®
Refinance and save
$3,468/mo
Est. payment
Refinancing to a lower rate could help reduce your monthly payments and save thousands over the life of the loan.
$3,468/mo
Est. payment
Explore your selling options
Work with a Zillow partner agent
Leverage their expertise and Zillow's premium Showcase listings to get your home seen by more buyers.
Get startedList with your own agent
Get your home in front of millions of buyers by listing it on Zillow.
Learn how to do itSell it yourself
Take full control of how buyers see your home on Zillow by listing For Sale by Owner (FSBO).
List your homeWhat's special
Cozy brick fireplaceMaster suiteMountain viewExpansive backyardJetted jacuzzi tubVaulted ceilingsWalk in closet
Zillow last checked:
Listing updated:
Listed by:
Liz Paoletti 484-554-0985,
Equity Lehigh Valley LLC
Bought with:
nonmember
NON MBR Office
Source: GLVR,MLS#: 766866 Originating MLS: Lehigh Valley MLS
Originating MLS: Lehigh Valley MLSFacts & features
Interior
Bedrooms & bathrooms
- Bedrooms: 4
- Bathrooms: 3
- Full bathrooms: 2
- 1/2 bathrooms: 1
Rooms
- Room types: Den, Office
Primary bedroom
- Description: Carpet
- Level: Second
- Dimensions: 17.00 x 12.00
Bedroom
- Description: Carpet
- Level: Second
- Dimensions: 13.00 x 11.00
Bedroom
- Description: Carpet
- Level: Second
- Dimensions: 12.00 x 11.00
Bedroom
- Description: Carpet
- Level: Second
- Dimensions: 11.50 x 9.00
Primary bathroom
- Description: Granite counters & Spa Shower, Jetted Tub, Tile
- Level: Second
- Dimensions: 11.50 x 9.00
Dining room
- Description: Bow Window, Carpet
- Level: First
- Dimensions: 13.00 x 11.50
Family room
- Description: Sunken, Fireplace, Hardwood
- Level: First
- Dimensions: 18.00 x 16.00
Foyer
- Description: Brazilian Slate Floor
- Level: First
- Dimensions: 6.00 x 8.00
Other
- Description: Granite Counters, Italian Tile
- Level: Second
- Dimensions: 8.00 x 5.00
Half bath
- Description: Italian Tile
- Level: First
- Dimensions: 6.50 x 3.00
Kitchen
- Description: Hard Wood, Bow Window
- Level: First
- Dimensions: 18.00 x 16.00
Laundry
- Level: First
- Dimensions: 6.50 x 3.00
Living room
- Description: Double Windows, Carpet
- Level: First
- Dimensions: 13.00 x 12.00
Other
- Description: Walk In Closet
- Level: Second
- Dimensions: 8.00 x 6.00
Other
- Description: 2 Car Garage w/ Electric door openers
- Level: First
- Dimensions: 22.00 x 21.00
Other
- Description: Unfinished
- Level: Basement
- Dimensions: 32.00 x 29.00
Other
- Description: Exterior Shed
- Level: First
- Dimensions: 18.00 x 12.00
Other
- Description: Stamped Concrete Patio
- Level: First
- Dimensions: 20.00 x 20.00
Heating
- Electric, Forced Air
Cooling
- Central Air, Ceiling Fan(s)
Appliances
- Included: Dishwasher, Electric Cooktop, Electric Dryer, Electric Oven, Electric Water Heater, Disposal, Microwave, Refrigerator, Washer
- Laundry: Electric Dryer Hookup, Main Level
Features
- Attic, Dining Area, Separate/Formal Dining Room, Entrance Foyer, Eat-in Kitchen, Home Office, Kitchen Island, Storage, Skylights, Vaulted Ceiling(s), Walk-In Closet(s)
- Flooring: Carpet, Slate, Tile
- Windows: Screens, Skylight(s), Storm Window(s)
- Basement: Full
- Has fireplace: Yes
- Fireplace features: Family Room
Interior area
- Total interior livable area: 2,208 sqft
- Finished area above ground: 2,208
- Finished area below ground: 0
Property
Parking
- Total spaces: 2
- Parking features: Attached, Garage, Off Street, On Street, Garage Door Opener
- Attached garage spaces: 2
- Has uncovered spaces: Yes
Features
- Stories: 2
- Patio & porch: Patio
- Exterior features: Patio, Shed
- Has view: Yes
- View description: Hills, Mountain(s), Panoramic
Lot
- Size: 0.46 Acres
- Features: Views
Details
- Additional structures: Shed(s)
- Parcel number: 558123945844 1
- Zoning: SR
- Special conditions: None
Construction
Type & style
- Home type: SingleFamily
- Architectural style: Colonial
- Property subtype: Single Family Residence
Materials
- Brick, Vinyl Siding
- Roof: Asphalt,Fiberglass
Condition
- Year built: 1994
Utilities & green energy
- Electric: 200+ Amp Service, Circuit Breakers
- Sewer: Public Sewer
- Water: Public
- Utilities for property: Cable Available
Community & HOA
Community
- Features: Curbs
- Security: Security System
- Subdivision: Wynnewood Terrace
Location
- Region: Laurys Station
Financial & listing details
- Price per square foot: $238/sqft
- Tax assessed value: $260,900
- Annual tax amount: $5,969
- Date on market: 10/25/2025
- Cumulative days on market: 7 days
- Ownership type: Fee Simple
- Road surface type: Paved
Price history
| Date | Event | Price |
|---|---|---|
| 11/21/2025 | Sold | $525,000+5%$238/sqft |
Source:  GLVR #766866 Report a problem GLVR #766866 Report a problem | ||
| 10/31/2025 | Pending sale | $499,900$226/sqft |
Source: GLVR #766866 Report a problem | ||
| 10/25/2025 | Listed for sale | $499,900$226/sqft |
Source: GLVR #766866 Report a problem | ||
Public tax history
| Year | Property taxes | Tax assessment |
|---|---|---|
| 2025 | $5,969 +10.1% | $260,900 |
| 2024 | $5,422 +2.5% | $260,900 |
| 2023 | $5,291 | $260,900 |
| 2022 | $5,291 +0.4% | $260,900 |
| 2021 | $5,268 | $260,900 |
| 2020 | $5,268 +10376.5% | $260,900 |
| 2019 | $50 | $260,900 |
| 2018 | $50 | $260,900 |
| 2017 | -- | $260,900 |
| 2016 | -- | $260,900 |
| 2015 | -- | $260,900 |
| 2014 | -- | $260,900 +199.7% |
| 2012 | -- | $87,050 |
| 2011 | -- | $87,050 |
| 2010 | -- | $87,050 |
| 2009 | -- | $87,050 |
| 2008 | -- | $87,050 |
| 2007 | -- | $87,050 |
| 2006 | -- | $87,050 |
| 2005 | -- | $87,050 |
| 2004 | -- | $87,050 |
| 2003 | -- | $87,050 |
| 2002 | -- | $87,050 |
| 2000 | -- | $87,050 |
Find assessor info on the county website
Neighborhood: 18059
Nearby homes
- $497,2003 bd2 ba1.9k sqft5451 Caitlyn Dr, Laurys Station, PA 18059Off Market
- $485,5004 bd2 ba2k sqft5435 Caitlyn Dr, Laurys Station, PA 18059Off Market
- $471,1003 bd3 ba2.2k sqft5412 Amanda Dr N, Laurys Station, PA 18059Off Market
- $470,3003 bd3 ba2.2k sqft5412 Amanda Dr, Laurys Station, PA 18059Off Market
- $514,4004 bd3 ba2.2k sqft5459 Caitlyn Dr, Laurys Station, PA 18059Off Market
- $522,0004 bd3 ba2.2k sqft5459 Caitlynn Dr, Laurys Station, PA 18059Off Market
- $600,7004 bd3 ba2.4k sqft5444 Amanda Dr, Laurys Station, PA 18059Off Market
- $521,0004 bd2 ba2.3k sqft5448 Caitlynn Dr, Laurys Station, PA 18059Off Market
Nearby schools
GreatSchools rating
- 9/10Ironton SchoolGrades: K-5Distance: 4.2 mi
- 7/10Orefield Middle SchoolGrades: 6-8Distance: 6.8 mi
- 8/10Parkland Senior High SchoolGrades: 9-12Distance: 5.8 mi
Schools provided by the listing agent
- High: Parkland
- District: Parkland
Source: GLVR. This data may not be complete. We recommend contacting the local school district to confirm school assignments for this home.
Get a cash offer in 3 minutes
Find out how much your home could sell for in as little as 3 minutes with a no-obligation cash offer.
Estimated market value
$542,200
Get a cash offer in 3 minutes
Find out how much your home could sell for in as little as 3 minutes with a no-obligation cash offer.
Estimated market value
$542,200
- Pennsylvania
- Lehigh County
- Laurys Station
- 18059
- 5443 Caitlyn Dr
Nearby cities
Nearby zip codes
Other Laurys Station Topics
