Ralph H. Reisinger-designed 1994 Spanish hacienda, single-owner, never remodeled, original condition. 4 BR | 3.5 BA | 3,774 sq. ft. Classic U-shaped plan centers on a tiled Cantera fountain courtyard. Deep covered arcades wrap three sides with banks of French doors opening from nearly every room. Saltillo tile floors indoors and out. Exposed beam ceilings, arched doorways, barrel-arch passageways, four fireplaces (two-sided living-dining, family room, primary). Primary wing: bedroom with fireplace, sitting room, walk-in closet, en-suite + adjacent private study with separate courtyard entrance. Guest wing: Two ground-floor bedrooms and a second-story casita with full bath and large loggia overlooking courtyard and southern valley. Covered outdoor kitchen/grill in arcade. 3.18 gently sloping acres with mature gardens, eucalyptus, citrus, lawns and room for guest house, pool, tennis, stables or vineyard. Deep drive-through garage. Authentic Cliff May-inspired Covenant hacienda with expansion land.
Sold for $4,450,000
Zillow last checked:
Listing updated:
Bought with:
Rosemary Snow, DRE #01342457
Hunter & Maddox Intl. Inc.
Source: CRMLS,MLS#: PTP2508835 Originating MLS: California Regional MLS (North San Diego County & Pacific Southwest AORs)
Originating MLS: California Regional MLS (North San Diego County & Pacific Southwest AORs)Price history
| Date | Event | Price |
|---|---|---|
| 9/21/2026 | Listing removed | $17,500$5/sqft |
Source: Zillow Rentals Report a problem | ||
| 7/30/2026 | Listed for rent | $17,500-12.5%$5/sqft |
Source: Zillow Rentals Report a problem | ||
| 7/28/2026 | Listing removed | $20,000$5/sqft |
Source: SDMLS #260014701 Report a problem | ||
| 6/29/2026 | Price change | $20,000-20%$5/sqft |
Source: SDMLS #260014701 Report a problem | ||
| 6/17/2026 | Listed for rent | $25,000$7/sqft |
Source: SDMLS #260014701 Report a problem | ||
| 5/11/2026 | Sold | $4,450,000-6.3%$1,179/sqft |
Source:  CRMLS #PTP2508835 Report a problem CRMLS #PTP2508835 Report a problem | ||
| 4/21/2026 | Pending sale | $4,750,000$1,259/sqft |
Source: CRMLS #PTP2508835 Report a problem | ||
| 4/12/2026 | Price change | $4,750,000-6.7%$1,259/sqft |
Source: CRMLS #PTP2508835 Report a problem | ||
| 2/21/2026 | Price change | $5,090,000-0.1%$1,349/sqft |
Source: CRMLS #PTP2508835 Report a problem | ||
| 11/29/2025 | Listed for sale | $5,095,000$1,350/sqft |
Source: CRMLS #PTP2508835 Report a problem | ||
Nearby homes
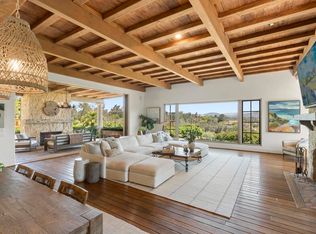
- $8,995,0005 bd8 ba9.1k sqft5423 Calzada Del Bosque, Rancho Santa Fe, CA 92067For Sale
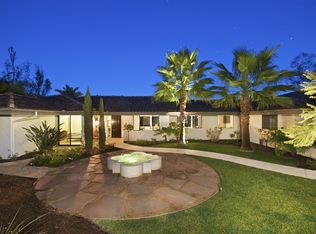
- $4,846,6004 bd5 ba4.4k sqft15962 Via Del Alba, Rancho Santa Fe, CA 92067Off Market
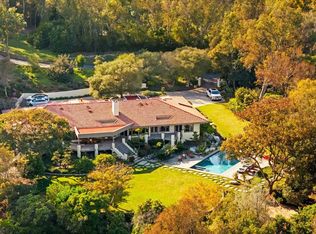
- $25,0004 bd4 ba3.9k sqft5491 Calzada Del Bosque, Rancho Santa Fe, CA 92067For Rent
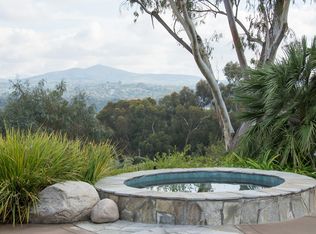
- $5,224,0004 bd5 ba5k sqft15820 Via Del Alba, Rancho Santa Fe, CA 92067Off Market
Get a cash offer in 3 minutes
Find out how much your home could sell for in as little as 3 minutes with a no-obligation cash offer.
Estimated market value
$4,432,800
