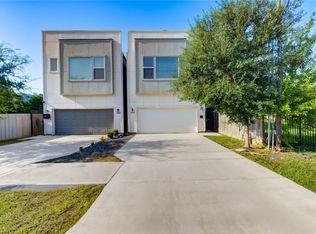
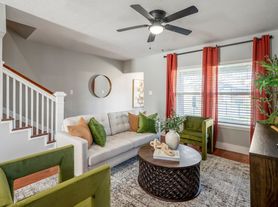
MODERN EAST END HOME IN A GATED COMMUNITY PRIVATE YARD & 2-CAR GARAGE! Welcome to 5443 Camaguey St, a stylish 3-bed, 2.5-bath home in the gated Oaks of Lawndale, minutes from Downtown, EaDo, UH, and major freeways. Built in 2019, this 1,648 sq ft home offers bright, open-concept living with high ceilings, wood floors, and great natural light. The kitchen features granite countertops, stainless steel appliances, breakfast bar, and pantry. Upstairs includes 3 bedrooms plus a versatile loft perfect for a home office, media room, or second living space. The primary suite features dual vanities, a walk-in shower, and generous closet space. Enjoy a private fenced yard with minimal upkeep and a 2-car garage. HOA covers water, trash, lawn care, gated access, private roads, and a community pavilion. If you're looking for private outdoor space, a gated community and easy access to Houston's core this home is a must-see! Back on market due to buyer default no fault of the home or seller.
Copyright notice - Data provided by HAR.com 2022 - All information provided should be independently verified.
House for rent
$2,200/moFees may apply
5443 Camaguey St, Houston, TX 77023
3beds
1,648sqft
Price may not include required fees and charges. Learn more|
Singlefamily
Available now
Air conditioner, electric
Electric dryer hookup laundry
2 Attached garage spaces parking
Electric, natural gas, wood
What's special
- 189 days |
- -- |
- -- |
Zillow last checked:
Listing updated:
Travel times

Let’s turn your rent into credit progress
Build credit history with every on-time payment and get credit for the payment you’re already making.
Facts & features
Interior
Bedrooms & bathrooms
- Bedrooms: 3
- Bathrooms: 3
- Full bathrooms: 2
- 1/2 bathrooms: 1
Rooms
- Room types: Gameroom Up, Kitchen/Dining Combo, Living Area - 1st Floor, Living/Dining Combo
Heating
- Electric, Natural Gas, Wood
Cooling
- Air Conditioner, Electric
Appliances
- Included: Dishwasher, Dryer, Garbage Disposal, Microwave Oven, Refrigerator, Washer
- Laundry: Electric Dryer Hookup, Gas Dryer Hookup, In Unit, Washer Hookup
Features
- All Bedrooms Up, Primary Bed - 2nd Floor, Sitting Area, Walk-In Closet(s)
- Flooring: Carpet, Tile, Wood
Interior area
- Total interior livable area: 1,648 sqft
Property
Parking
- Total spaces: 2
- Parking features: Attached, Garage
- Has attached garage: Yes
- Details: Contact manager
Features
- Stories: 2
- Exterior features: 0 Up To 1/4 Acre, All Bedrooms Up, Garbage Service, Primary Bed - 2nd Floor, Sitting Area, Walk-In Closet(s)
Lot
- Features: Back Yard, Subdivided
Details
- Additional structures: Garage(s)
- Parcel number: 0731430120011
Construction
Type & style
- Home type: SingleFamily
- Architectural style: Contemporary/Modern
- Property subtype: SingleFamily
Condition
- Year built: 2019
Community & HOA
HOA
- Amenities included: Dog Park, Game Room, Picnic Area
Location
- Region: Houston
Financial & listing details
- Lease term: 12 Months,6 Months
Nearby apartments for rent

Price history
| Date | Event | Price |
|---|---|---|
| 8/14/2026 | Listing removed | $285,000$173/sqft |
Source:  HAR #3645859 Report a problem HAR #3645859 Report a problem | ||
| 7/8/2026 | Price change | $285,000-1.7%$173/sqft |
Source: HAR #3645859 Report a problem | ||
| 6/17/2026 | Price change | $290,000-3.3%$176/sqft |
Source: HAR #3645859 Report a problem | ||
| 5/28/2026 | Price change | $299,999-3.2%$182/sqft |
Source: HAR #3645859 Report a problem | ||
| 5/14/2026 | Price change | $2,200-12%$1/sqft |
Source:  HAR #68879188 Report a problem HAR #68879188 Report a problem | ||
| 4/29/2026 | Price change | $309,900-1.6%$188/sqft |
Source: HAR #3645859 Report a problem | ||
| 1/7/2026 | Listed for sale | $315,000+5%$191/sqft |
Source: HAR #3645859 Report a problem | ||
| 1/7/2026 | Listing removed | $299,999$182/sqft |
Source: HAR #64770259 Report a problem | ||
| 11/14/2025 | Listed for rent | $2,500$2/sqft |
Source: HAR #68879188 Report a problem | ||
| 11/5/2025 | Listed for sale | $299,999$182/sqft |
Source: HAR #64770259 Report a problem | ||
| 10/10/2025 | Pending sale | $299,999$182/sqft |
Source: HAR #64770259 Report a problem | ||
| 9/24/2025 | Price change | $299,999-4.8%$182/sqft |
Source: HAR #64770259 Report a problem | ||
| 9/4/2025 | Price change | $315,000-3.1%$191/sqft |
Source: HAR #64770259 Report a problem | ||
| 8/20/2025 | Listed for sale | $325,000$197/sqft |
Source: HAR #64770259 Report a problem | ||
Neighborhood: Lawndale - Wayside
Nearby schools
GreatSchools rating
- 4/10Carrillo Elementary SchoolGrades: PK-5Distance: 0.5 mi
- 5/10Navarro MiddleGrades: 6-8Distance: 0.5 mi
- 3/10Austin High SchoolGrades: 9-12Distance: 0.7 mi