Skip main navigation
Closed
  • $205,000

    5443 Celeste View Dr, Stow, OH 44224

    3beds
    1,799sqft
    Single Family Residence
    Built in 1961
    10,550.23 Square Feet Lot
    $215,200 Zestimate®
    $114/sqft
    $2,306 Estimated rent

    Home value

    $215,200

    $194,000 - $239,000

    $2,306/mo

    Zestimate® history
    Loading
    Loading...

    Owner options

    List your home for rent

    $2,306/mo

    Rent Zestimate®

    Find your next renter with Zillow Rental Manager. Plus, with online applications, you can quickly screen prospective tenants – for free.

    Learn more

    $2,306/mo

    Rent Zestimate®

    Refinance and save

    $1,449/mo

    Est. payment

    Refinancing to a lower rate could help reduce your monthly payments and save thousands over the life of the loan.

    See today's rates

    $1,449/mo

    Est. payment

    Explore your selling options

    Work with a Zillow partner agent

    Leverage their expertise and Zillow's premium Showcase listings to get your home seen by more buyers.

    Get started

    List with your own agent

    Get your home in front of millions of buyers by listing it on Zillow.

    Learn how to do it

    Sell it yourself

    Take full control of how buyers see your home on Zillow by listing For Sale by Owner (FSBO).

    List your home

    What's special

    Comfortable one-level livingComposite deckSpacious layoutFenced backyardTree-lined lotBar and pool table

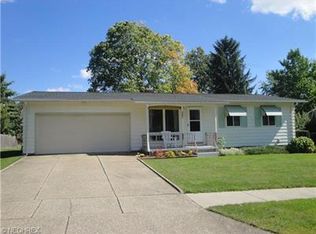
    Welcome to this cozy ranch-style home, offering three bedrooms and 1.5 baths, nestled on a nearly quarter-acre, tree-lined lot. This home provides a warm and inviting atmosphere in a great community. Step inside to find comfortable one-level living, with a spacious layout that's perfect for families, first-time buyers, or those looking to downsize. The recreation room in the basement, complete with a bar and pool table, has the potential to be a great space for entertaining guests or unwinding after a long day. The glass block windows provide added security. The fenced backyard provides privacy and security, with a convenient gate for easy access. Enjoy outdoor living on the composite deck, offering durability with low maintenance, ideal for summer gatherings and relaxation. Updates, including a newer roof, furnace, hot water tank, and washer and dryer, ensure peace of mind and provide the benefits of modern efficiency and reliability. Don't miss the opportunity to own this charming, ranch-style home. Schedule your private showing today!

    Zillow last checked:

    Listing updated:

    Listing Provided by:

    Kenneth R Cook kcook@cutlerhomes.com330-322-3268,

    Cutler Real Estate,

    Pamela M Cook 330-322-5563,

    Cutler Real Estate

    Bought with:

    Nikole L Wakeling, 2006006565

    Keller Williams Chervenic Rlty

    Source: MLS Now,MLS#: 5102624MLS LogoOriginating MLS: Akron Cleveland Association of REALTORS

    Facts & features

    Interior

    Bedrooms & bathrooms
    • Bedrooms: 3
    • Bathrooms: 2
    • Full bathrooms: 1
    • 1/2 bathrooms: 1
    • Main level bathrooms: 2
    • Main level bedrooms: 3
    Primary bedroom
    • Description: Flooring: Carpet
    • Level: First
    • Dimensions: 12 x 13
    Bedroom
    • Description: Flooring: Carpet
    • Level: First
    • Dimensions: 9 x 12
    Bedroom
    • Description: Flooring: Carpet
    • Level: First
    • Dimensions: 9 x 10
    Dining room
    • Description: Flooring: Carpet
    • Level: First
    • Dimensions: 10 x 14
    Kitchen
    • Description: Flooring: Laminate
    • Level: First
    • Dimensions: 10 x 13
    Laundry
    • Level: Lower
    • Dimensions: 9 x 23
    Living room
    • Description: Flooring: Carpet
    • Level: First
    • Dimensions: 15 x 16
    Other
    • Description: Billiards Room with Pool Table,Flooring: Carpet
    • Level: Lower
    • Dimensions: 14 x 23
    Recreation
    • Description: Flooring: Carpet
    • Features: Fireplace, Bar
    • Level: Lower
    • Dimensions: 18 x 26
    Heating
    • Forced Air, Gas
    Cooling
    • Central Air, Ceiling Fan(s), Humidity Control
    Appliances
    • Included: Dryer, Dishwasher, Disposal, Humidifier, Microwave, Range, Refrigerator, Washer
    • Laundry: In Basement, Laundry Room
    Features
    • Ceiling Fan(s), Laminate Counters, Bar
    • Windows: Aluminum Frames, Blinds, Bay Window(s)
    • Basement: Full,Partially Finished
    • Number of fireplaces: 1
    • Fireplace features: Electric, Other
    Interior area
    • Total structure area: 1,799
    • Total interior livable area: 1,799 sqft
    • Finished area above ground: 1,189
    • Finished area below ground: 610

    Property

    Parking
    • Total spaces: 1
    • Parking features: Driveway, Garage Faces Front, Garage, Garage Door Opener
    • Garage spaces: 1
    Features
    • Levels: One
    • Stories: 1
    • Patio & porch: Deck, Patio
    • Fencing: Chain Link,Gate,Wood
    Lot
    • Size: 10,550 sqft
    • Features: Back Yard, Front Yard, Wooded
    Details
    • Parcel number: 5604342

    Construction

    Type & style
    • Home type: SingleFamily
    • Architectural style: Ranch
    • Property subtype: Single Family Residence
    Materials
    • Brick, Vinyl Siding, Wood Siding
    • Foundation: Block
    • Roof: Asphalt,Fiberglass
    Condition
    • Year built: 1961

    Utilities & green energy

    • Sewer: Public Sewer
    • Water: Public

    Community & neighborhood

    Security
    • Security features: Carbon Monoxide Detector(s), Smoke Detector(s)
    Location
    • Region: Stow
    • Subdivision: Renee Estate #4

    Price history

    DateEventPrice
    4/11/2025Sold$205,000+9.4%$114/sqft
    Source: MLS Now #5102624 Report a problem
    3/12/2025Pending sale$187,400$104/sqft
    Source: Cutler Real Estate #5102624 Report a problem
    3/12/2025Contingent$187,400$104/sqft
    Source: MLS Now #5102624 Report a problem
    3/7/2025Listed for sale$187,400+38.9%$104/sqft
    Source: MLS Now #5102624 Report a problem
    8/22/2017Listing removed$134,900$75/sqft
    Source: Russell Real Estate Services #3924870 Report a problem
    8/22/2017Pending sale$134,900+2.2%$75/sqft
    Source: Russell Real Estate Services #3924870 Report a problem
    8/18/2017Sold$132,000-2.1%$73/sqft
    Source: MLS Now #3924870 Report a problem
    7/23/2017Listed for sale$134,900$75/sqft
    Source: Russell Real Estate Services #3924870 Report a problem

    Public tax history

    YearProperty taxesTax assessment
    2025$3,666 -1.6%$63,710
    2024$3,726 +3.3%$63,710
    2023$3,609 +8.4%$63,710 +22.9%
    2022$3,329 +11.6%$51,853
    2021$2,982 $51,853
    2020-- $51,853 +21.3%
    2019$2,592 +1.6%$42,749 0%
    2018$2,550 +21.6%$42,750
    2017$2,097 $42,750
    2016$2,097 $42,750
    2015$2,097 -0.1%$42,750
    2014$2,099 -0.8%$42,750 -1.2%
    2013$2,116 -0.1%$43,260
    2012$2,118 +3.5%$43,260 0%
    2011$2,047 +3.8%$43,264 -8.7%
    2010$1,972 $47,401
    2009-- $47,401
    2008$2,437 +3.1%$47,401 +0.9%
    2007$2,364 +1.1%$46,960
    2006$2,337 +3.4%$46,960
    2005$2,261 $46,960 +15.8%
    2004-- $40,558
    2003$2,041 +1.8%$40,558
    2002$2,004 +10%$40,558 +6.8%
    2001$1,822 -1.3%$37,983
    2000$1,846 $37,983

    Find assessor info on the county website

    Neighborhood: 44224

    Nearby schools

    GreatSchools rating
    Schools provided by the listing agent
    • District: Stow-Munroe Falls CS - 7714

    Source: MLS Now. This data may not be complete. We recommend contacting the local school district to confirm school assignments for this home.

    Get a cash offer in 3 minutes
    Find out how much your home could sell for in as little as 3 minutes with a no-obligation cash offer.
    Estimated market value
    $215,200
    Get a cash offer in 3 minutes
    Find out how much your home could sell for in as little as 3 minutes with a no-obligation cash offer.
    Estimated market value
    $215,200