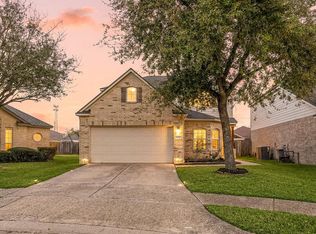
Beautifully Updated 4-Bedroom Home with Modern Finishes Throughout!
This spacious 4-bedroom, 2.5-bath home has been thoughtfully updated and is move-in ready. The main level features brand-new luxury vinyl plank flooring throughout the living area and bathrooms, while new carpet upstairs adds comfort and warmth. The kitchen is equipped with stainless steel appliances and stunning new quartz countertops, which continue throughout the home for a cohesive, upscale look.
The primary suite boasts a beautifully remodeled bathroom featuring a new tiled walk-in shower and an oversized backlit mirror. Additional upgrades include double-pane windows, fresh interior paint, and new faucets, fixtures, and hardware throughout.
Step outside to enjoy the covered back patio, perfect for relaxing or entertaining year-round. Combining modern updates with functional living spaces, this home offers exceptional value and style. Schedule your tour today and take note the park is only a 7 minute walk
For sale
Price cut: $5K (9/14)
$239,999
5443 Cilantro Ln, Baytown, TX 77521
4beds
2,158sqft
Single Family Residence
Built in 2005
5,706 Square Feet Lot
$233,900 Zestimate®
$111/sqft
$28/mo HOA
What's special
Fresh interior paintDouble-pane windowsStunning new quartz countertopsOversized backlit mirrorNew tiled walk-in shower
- 124 days
- 565
- 67
Zillow last checked:
Listing updated:
Listed by:
Ashley Ruby TREC #0782952 281-987-4403,
Walzel Properties - Corporate Office
Source: HAR,MLS#: 23554028
Facts & features
Interior
Bedrooms & bathrooms
- Bedrooms: 4
- Bathrooms: 3
- Full bathrooms: 2
- 1/2 bathrooms: 1
Rooms
- Room types: Utility Room
Primary bedroom
- Level: Second
- Dimensions: N/A
Bedroom
- Level: Second
- Dimensions: N/A
Bedroom
- Level: Second
- Dimensions: N/A
Bedroom
- Level: Second
- Dimensions: N/A
Other
- Level: First
- Dimensions: N/A
Other
- Level: Second
- Dimensions: N/A
Dining room
- Level: First
- Dimensions: N/A
Kitchen
- Level: First
- Dimensions: N/A
Living room
- Level: First
- Dimensions: N/A
Primary bath
- Level: Second
- Dimensions: N/A
Heating
- Natural Gas
Cooling
- Ceiling Fan(s), Electric
Appliances
- Included: Disposal, Gas Range, Dishwasher
Features
- All Bedrooms Up
- Flooring: Carpet, Vinyl
Interior area
- Total structure area: 2,158
- Total interior livable area: 2,158 sqft
Property
Parking
- Total spaces: 2
- Parking features: Attached
- Attached garage spaces: 2
Features
- Stories: 2
Lot
- Size: 5,706 Square Feet
- Features: Subdivided, 0 Up To 1/4 Acre
Details
- Parcel number: 1250240000056
Construction
Type & style
- Home type: SingleFamily
- Architectural style: Traditional
- Property subtype: Single Family Residence
Materials
- Brick
- Foundation: Slab
- Roof: Composition
Condition
- New construction: No
- Year built: 2005
Utilities & green energy
- Sewer: Public Sewer
- Water: Public
Community & HOA
Community
- Subdivision: Springfield Estates
HOA
- Has HOA: Yes
- HOA fee: $340 annually
Location
- Region: Baytown
Financial & listing details
- Price per square foot: $111/sqft
- Tax assessed value: $235,501
- Annual tax amount: $6,326
- Date on market: 6/5/2026
- Road surface type: Concrete, Curbs
Estimated market value
$233,900
$222,000 - $246,000
$2,169/mo
Price history
| Date | Event | Price |
|---|---|---|
| 9/14/2026 | Price change | $239,999-2%$111/sqft |
Source:  HAR #23554028 Report a problem HAR #23554028 Report a problem | ||
| 8/28/2026 | Price change | $244,999-2%$114/sqft |
Source: HAR #23554028 Report a problem | ||
| 8/5/2026 | Price change | $250,000-3.8%$116/sqft |
Source: HAR #23554028 Report a problem | ||
| 6/5/2026 | Listed for sale | $259,999$120/sqft |
Source: HAR #23554028 Report a problem | ||
Public tax history
| Year | Property taxes | Tax assessment |
|---|---|---|
| 2025 | $1,420 +2.4% | $235,501 -0.4% |
| 2024 | $1,388 | $236,398 -4.3% |
| 2023 | -- | $247,096 +12.1% |
| 2022 | $1,074 | $220,506 +19.3% |
| 2021 | -- | $184,848 +9.5% |
| 2020 | $985 -5.6% | $168,880 -4.2% |
| 2019 | $1,044 -75.4% | $176,247 +10.2% |
| 2018 | $4,238 | $159,904 |
| 2017 | $4,238 +8.7% | $159,904 +6% |
| 2016 | $3,899 +9.6% | $150,824 +13% |
| 2015 | $3,556 | $133,519 +11.1% |
| 2014 | $3,556 | $120,126 +13.2% |
| 2013 | -- | $106,145 +8.4% |
| 2012 | -- | $97,929 -10.8% |
| 2011 | -- | $109,739 -6.7% |
| 2010 | -- | $117,576 +8.1% |
| 2009 | -- | $108,741 -17.5% |
| 2007 | -- | $131,849 +11.7% |
| 2006 | -- | $118,031 |
Find assessor info on the county website
Monthly payment
Est. payment
Payment breakdown
Explore the cost of this home by adjusting the details. Changes won't be saved.Climate risks
Neighborhood: 77521
Nearby schools
Schools provided by the listing agent
- Elementary: Victoria Walker Elementary School
- Middle: E F Green Junior School
- High: Goose Creek Memorial
Source: HAR. This data may not be complete. We recommend contacting the local school district to confirm school assignments for this home.
Similar homes
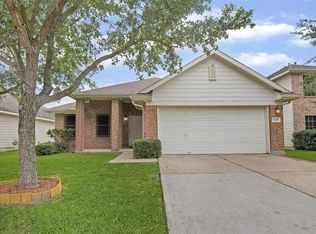
- $234,9004 bd2 ba1.9k sqft8402 Coleus Ln, Baytown, TX 77521For Sale
 MLS ID #46594337, Julia Prothro, JLA Realty. HAR
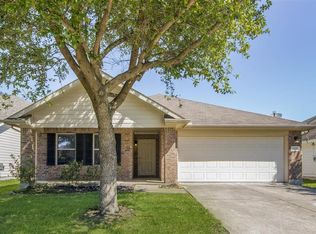
 - $250,0004 bd2 ba1.8k sqft8315 Tarragon Ln, Baytown, TX 77521For Sale
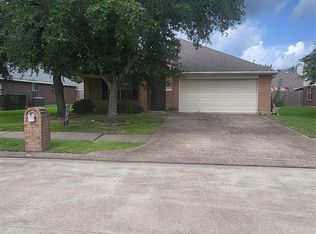 MLS ID #22009543, Rhonda Hicks, RE/MAX Premier. HAR
 - $249,9004 bd3 ba2.7k sqft5411 Rio Dr, Baytown, TX 77521For Sale
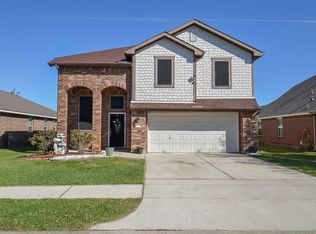 MLS ID #53335509, Carlene Johnson, The Sears Group. HAR
 - $278,0004 bd3 ba2.3k sqft5911 Rosemary Cir, Baytown, TX 77521For Sale
 MLS ID #36671671, Julie Baker, Corcoran Genesis. HAR
