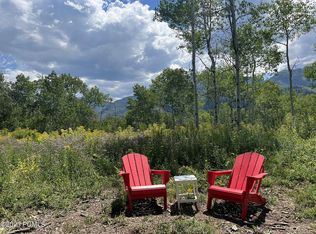
Nestled on a gently sloped .84-acre lot in the woods of Beaver Springs Ranch, this seasonally accessible cabin offers the ultimate weekend getaway in Oakley's Weber Canyon. The 2,077 square foot cabin boasts 3 bedrooms and 2 bathrooms, surrounded by massive aspens that create a serene, natural setting. As you approach, you'll notice a storage shed/toy garage and a separate detached garage with a workshop, perfect for storing outdoor gear or pursuing hobbies. The cabin's gorgeous front deck, partially covered, invites you to relax and soak in the tranquility of the Beaver Springs Ranch community. Step inside to discover an open-concept kitchen featuring a charming and functional wood-burning stove top. The living room is anchored by its own wood-burning stove, serving as a cozy centerpiece. A convenient main-level bedroom completes the first floor. Upstairs, you'll find two additional bedrooms, including the primary suite, which is bathed in natural light and offers stunning south-facing views. Located in the gated Beaver Springs Ranch community, this property provides access to the Weber River, promising endless adventures right at your doorstep. Square footage figures are provided as a courtesy estimate only. Buyer is advised to obtain an independent measurement.
Sold
Price Unknown
5443 Fremont Trl, Oakley, UT 84055
3beds
2,077sqft
Single Family Residence
Built in 1987
0.84 Acres Lot
$536,500 Zestimate®
$--/sqft
$3,381 Estimated rent
Home value
$536,500
$467,000 - $617,000
$3,381/mo
Zestimate® history
Owner options
List your home for rent
$3,381/mo
Rent Zestimate®
Find your next renter with Zillow Rental Manager. Plus, with online applications, you can quickly screen prospective tenants – for free.
$3,381/mo
Rent Zestimate®
Refinance and save
$300/mo
Est. payment
Refinancing to a lower rate could help reduce your monthly payments and save thousands over the life of the loan.
$300/mo
Est. payment
Explore your selling options
Work with a Zillow partner agent
Leverage their expertise and Zillow's premium Showcase listings to get your home seen by more buyers.
Get startedList with your own agent
Get your home in front of millions of buyers by listing it on Zillow.
Learn how to do itSell it yourself
Take full control of how buyers see your home on Zillow by listing For Sale by Owner (FSBO).
List your homeWhat's special
Surrounded by massive aspensOpen-concept kitchenGorgeous front deckMain-level bedroom
Zillow last checked:
Listing updated:
Listed by:
Cameron Boone 435-776-6891,
Windermere RE Utah - Park City,
Hank Bates 801-598-9704,
Windermere RE Utah - Park Ave
Bought with:
Erich Behr, 12755503-SA00
Windermere RE Utah - Park City
Source: PCBR,MLS#: 12501566
Facts & features
Interior
Bedrooms & bathrooms
- Bedrooms: 3
- Bathrooms: 3
- Full bathrooms: 1
- 3/4 bathrooms: 1
- 1/2 bathrooms: 1
Heating
- Fireplace(s), Baseboard, Electric
Cooling
- None
Appliances
- Included: Microwave, Oven, Washer
- Laundry: Electric Dryer Hookup
Features
- See Remarks
- Flooring: Carpet, Vinyl
- Number of fireplaces: 1
- Fireplace features: Wood Burning, Wood Burning Stove
Interior area
- Total structure area: 2,077
- Total interior livable area: 2,077 sqft
Property
Parking
- Total spaces: 2
- Parking features: See Remarks, Detached
- Covered spaces: 2
Accessibility
- Accessibility features: None
Features
- Exterior features: See Remarks
- Has view: Yes
- View description: Mountain(s), Trees/Woods, Valley, See Remarks
Lot
- Size: 0.84 Acres
- Features: Gentle Sloping, Secluded, South Facing, See Remarks
Details
- Additional structures: Shed(s)
- Parcel number: Bsr2A44
- Horses can be raised: Yes
Construction
Type & style
- Home type: SingleFamily
- Architectural style: Cabin
- Property subtype: Single Family Residence
Materials
- Wood Siding, See Remarks, Log
- Foundation: Pillar/Post/Pier
- Roof: Asphalt
Condition
- New construction: No
- Year built: 1987
Utilities & green energy
- Sewer: Septic Tank
- Water: Private
- Utilities for property: Electricity Connected, See Remarks
Community & HOA
Community
- Subdivision: Beaver Springs
HOA
- Has HOA: Yes
- Services included: See Remarks
- HOA fee: $300 annually
Location
- Region: Oakley
Financial & listing details
- Annual tax amount: $1,641
- Date on market: 4/16/2025
- Cumulative days on market: 170 days
- Listing terms: Cash,Conventional
- Electric utility on property: Yes
- Road surface type: 4WD Recommended, Dirt, See Remarks
Price history
Price history is unavailable.
Public tax history
Tax history is unavailable.
Neighborhood: 84055
Nearby homes
- $348,700-- bd1 ba650 sqft5481 Fremont Trl, Oakley, UT 84055Off Market
- $460,500-- bd1 ba1.3k sqft5417 E Fremont Trl, Kamas, UT 84036Off Market
- $623,000-- bd2 ba784 sqft64 Colter Way, Kamas, UT 84055Off Market
- $--0.93 acres5458 E Colter Rd #32, Oakley, UT 84055Sold
- $--0.91 acres5426 E Colter Rd #33, Oakley, UT 84055Off Market
- $689,0004 bd1 ba2k sqft5442 Fremont Trl, Oakley, UT 84055Off Market
- $149,9970.91 acres5426 E Colter Rd, Oakley, UT 84055Lot/Land
- $376,600-- bd1 ba882 sqft5519 Fremont Trl, Oakley, UT 84055Off Market
Nearby schools
GreatSchools rating
- 5/10South Summit SchoolGrades: PK-4Distance: 12 mi
- 6/10South Summit Middle SchoolGrades: 5-8Distance: 12.1 mi
- 6/10South Summit High SchoolGrades: 9-12Distance: 11.9 mi
Get a cash offer in 3 minutes
Find out how much your home could sell for in as little as 3 minutes with a no-obligation cash offer.
Estimated market value
$536,500
Get a cash offer in 3 minutes
Find out how much your home could sell for in as little as 3 minutes with a no-obligation cash offer.
Estimated market value
$536,500
- Utah
- Summit County
- Oakley
- 84055
- 5443 Fremont Trl
