Don't miss out on this rare opportunity to join the highly sought-after Pacific Highlands Ranch community! This spacious, modern home is loaded with luxury features. Tap into your inner chef and party host with the large open-concept kitchen, complete with SubZero fridge, Bosch appliances, reverse osmosis, and instant hot water. The kitchen opens to the oversized dining area, living room, and multi-purpose/playroom. The ground-level bedroom is perfect for a guest room, home office, multi-generational living, or maid's quarters. For ultimate in-house privacy and convenience, every bedroom is equipped with a dedicated en-suite bathroom.
On the second level, let your imagination run wild with the huge secondary living room/loft for your home gym, entertainment center, play area, or anything else you can think of for a bright open space! The master bedroom is great for rest and relaxation with a large bathroom, custom walk-in closet, and a large private balcony. You can also soak up the coveted San Diego sunshine from the beautiful courtyard or private backyard with no neighbor behind.
Don't worry, this beautiful home also screams premium "under the hood." The home is highly efficient with fully owned solar panels, a tankless water heater with remote call buttons, and dual-zone HVAC. The entire home has high-end engineered hardwood floors, and the garage floor is epoxy-covered.
The home is conveniently located across the street from the resort-like recreation center with top-notch amenities including swimming pool, hot tub, BBQs, fitness center, clubhouse, pool table, and table tennis. Also within walking distance, you'll find Solana Ranch Park, various nature trails, and several retail options including Trader Joe's and Rite Aid at The Village at PHR. And, of course, PHR is known for having top-rated schools from K-12!
Sold for $2,925,000
Listed by: HOM Realty Group, Inc. • Amanda Lawler • Contact: 909-993-2144
Bought with: The Jaiswal Group, Inc.
$2,925,000
5443 Indigo Sage Dr, San Diego, CA 92130
4beds
3,387sqft
Single Family Residence
Built in 2020
6,076 Square Feet Lot
$2,920,900 Zestimate®
$864/sqft
$8,290 Estimated rent
Home value
$2,920,900
$2.69M - $3.18M
$8,290/mo
Zestimate® history
Owner options
List your home for rent
$8,290/mo
Rent Zestimate®
Find your next renter with Zillow Rental Manager. Plus, with online applications, you can quickly screen prospective tenants – for free.
$8,290/mo
Rent Zestimate®
Refinance and save
$18,656/mo
Est. payment
Refinancing to a lower rate could help reduce your monthly payments and save thousands over the life of the loan.
$18,656/mo
Est. payment
Explore your selling options
Work with a Zillow partner agent
Leverage their expertise and Zillow's premium Showcase listings to get your home seen by more buyers.
Get startedList with your own agent
Get your home in front of millions of buyers by listing it on Zillow.
Learn how to do itSell it yourself
Take full control of how buyers see your home on Zillow by listing For Sale by Owner (FSBO).
List your homeWhat's special
Swimming poolTable tennisSubzero fridgeLarge private balconyFitness centerBeautiful courtyardCustom walk-in closet
Zillow last checked:
Listing updated:
Listed by:
Amanda Lawler DRE #02048586 909-993-2144,
HOM Realty Group, Inc.
Bought with:
Lynnette Jaiswal, DRE #02100367
The Jaiswal Group, Inc.
Source: CRMLS,MLS#: OC25043636 Originating MLS: California Regional MLS
Originating MLS: California Regional MLSFacts & features
Interior
Bedrooms & bathrooms
- Bedrooms: 4
- Bathrooms: 5
- Full bathrooms: 4
- 1/2 bathrooms: 1
- Main level bathrooms: 2
- Main level bedrooms: 1
Rooms
- Room types: Bonus Room, Bedroom, Entry/Foyer, Exercise Room, Family Room, Great Room, Kitchen, Laundry, Loft, Living Room, Primary Bedroom, Media Room, Office, Other, Dining Room
Bedroom
- Features: Bedroom on Main Level
Bathroom
- Features: Bathroom Exhaust Fan, Bathtub, Closet, Dual Sinks, Full Bath on Main Level, Linen Closet, Multiple Shower Heads, Separate Shower, Tub Shower, Upgraded
Kitchen
- Features: Built-in Trash/Recycling, Kitchen Island, Kitchen/Family Room Combo, Pots & Pan Drawers, Quartz Counters, Self-closing Cabinet Doors, Self-closing Drawers, Utility Sink
Heating
- Forced Air
Cooling
- Central Air, Zoned
Appliances
- Included: Built-In Range, Convection Oven, Double Oven, Dishwasher, Gas Cooktop, Disposal, Gas Water Heater, High Efficiency Water Heater, Hot Water Circulator, Microwave, Refrigerator, Range Hood, Self Cleaning Oven, Tankless Water Heater, Vented Exhaust Fan, Water Heater, Water Purifier, Dryer, Washer
- Laundry: Laundry Room, Upper Level
Features
- Built-in Features, Balcony, Separate/Formal Dining Room, Open Floorplan, Pantry, Recessed Lighting, Wired for Data, Wired for Sound, Bedroom on Main Level, Instant Hot Water, Loft, Primary Suite, Walk-In Closet(s)
- Flooring: Wood
- Windows: Custom Covering(s)
- Has fireplace: No
- Fireplace features: None
- Common walls with other units/homes: No Common Walls
Interior area
- Total interior livable area: 3,387 sqft
Property
Parking
- Total spaces: 4
- Parking features: Driveway, Garage
- Attached garage spaces: 2
- Uncovered spaces: 2
Accessibility
- Accessibility features: None
Features
- Levels: Two
- Stories: 2
- Entry location: Front door
- Patio & porch: Concrete, Covered
- Exterior features: Rain Gutters
- Pool features: Association
- Has spa: Yes
- Spa features: Association
- Fencing: Block,Excellent Condition
- Has view: Yes
- View description: Neighborhood
Lot
- Size: 6,076 Square Feet
- Features: Drip Irrigation/Bubblers, Sprinklers Timer
Details
- Parcel number: 3053281000
- Zoning: RS-1-14
- Special conditions: Standard
Construction
Type & style
- Home type: SingleFamily
- Architectural style: Contemporary
- Property subtype: Single Family Residence
Materials
- Foundation: Slab
- Roof: Composition
Condition
- Turnkey
- New construction: No
- Year built: 2020
Utilities & green energy
- Sewer: Public Sewer
- Water: Public
- Utilities for property: Cable Connected, Electricity Connected, Natural Gas Connected, Phone Connected, Sewer Connected, Water Connected
Green energy
- Energy efficient items: Appliances, HVAC, Water Heater
- Energy generation: Solar
Community & HOA
Community
- Features: Biking, Curbs, Gutter(s), Hiking, Park, Ravine, Street Lights, Suburban, Sidewalks
- Security: Prewired, Carbon Monoxide Detector(s), Fire Detection System, Fire Sprinkler System, Smoke Detector(s), Security Lights
- Subdivision: Carmel Valley
HOA
- Has HOA: Yes
- Amenities included: Billiard Room, Clubhouse, Fitness Center, Maintenance Grounds, Management, Outdoor Cooking Area, Barbecue, Paddle Tennis, Playground, Pool, Spa/Hot Tub
- HOA fee: $209 monthly
- HOA name: Pacific Highlands Ranch North
- HOA phone: 858-461-4096
Location
- Region: San Diego
Financial & listing details
- Price per square foot: $864/sqft
- Tax assessed value: $1,536,604
- Annual tax amount: $22,727
- Date on market: 2/27/2025
- Cumulative days on market: 29 days
- Listing terms: Cash,Cash to New Loan,Conventional,1031 Exchange
- Road surface type: Paved
Price history
| Date | Event | Price |
|---|---|---|
| 5/7/2025 | Sold | $2,925,000-5.6%$864/sqft |
Source:  CRMLS #OC25043636 Report a problem CRMLS #OC25043636 Report a problem | ||
| 3/29/2025 | Contingent | $3,100,000$915/sqft |
Source: CRMLS #OC25043636 Report a problem | ||
| 2/27/2025 | Listed for sale | $3,100,000+120.6%$915/sqft |
Source: CRMLS #OC25043636 Report a problem | ||
| 1/29/2023 | Listing removed | -- |
Source: Zillow Rentals Report a problem | ||
| 1/16/2023 | Listed for rent | $10,000$3/sqft |
Source: Zillow Rentals Report a problem | ||
| 6/23/2020 | Sold | $1,405,500$415/sqft |
Source: Public Record Report a problem | ||
Public tax history
| Year | Property taxes | Tax assessment |
|---|---|---|
| 2025 | $22,727 +3.9% | $1,536,604 +2% |
| 2024 | $21,865 +1.6% | $1,506,475 +2% |
| 2023 | $21,520 +1.4% | $1,476,937 +2% |
| 2022 | $21,216 +1.4% | $1,447,979 +2% |
| 2021 | $20,915 +218% | $1,419,588 +513.7% |
| 2020 | $6,577 +177.6% | $231,333 +2% |
| 2019 | $2,369 +0.9% | $226,798 +2% |
| 2018 | $2,349 | $222,351 |
Find assessor info on the county website
Neighborhood: North City
Nearby homes
- $3,065,8004 bd4 ba3.7k sqft5445 Indigo Sage Dr, San Diego, CA 92130Off Market
- $3,056,5004 bd4 ba3.7k sqft5441 Indigo Sage Dr, San Diego, CA 92130Off Market
- $3,109,3004 bd5 ba3.3k sqft6124 Seafaring, San Diego, CA 92130Off Market
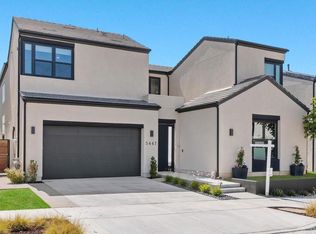
- $2,800,0004 bd5 ba3.7k sqft5447 Indigo Sage Dr, San Diego, CA 92130Sold
- $2,929,3004 bd4 ba3.7k sqft5429 Morning Sage Way, San Diego, CA 92130Off Market
- $3,360,5004 bd4 ba3.7k sqft5449 Indigo Sage Dr, San Diego, CA 92130Off Market
- $3,745,8004 bd5 ba3.6k sqft6214 Sagebrush Bend Way, San Diego, CA 92130Off Market
- $2,574,4004 bd4 ba3.1k sqft5427 Morning Sage Way, San Diego, CA 92130Off Market
Nearby schools
GreatSchools rating
- 9/10Carmel Creek Elementary SchoolGrades: K-3Distance: 2.2 mi
- 8/10Pacific Trails MiddleGrades: 7-8Distance: 0.9 mi
- 10/10Torrey Pines High SchoolGrades: 9-12Distance: 1.9 mi
Get a cash offer in 3 minutes
Find out how much your home could sell for in as little as 3 minutes with a no-obligation cash offer.
Estimated market value
$2,920,900
Get a cash offer in 3 minutes
Find out how much your home could sell for in as little as 3 minutes with a no-obligation cash offer.
Estimated market value
$2,920,900
- California
- San Diego County
- San Diego
- 92130
- North City
- 5443 Indigo Sage Dr
Nearby cities
Nearby neighborhoods
Nearby zip codes
Other San Diego Topics
