ONE STORY, AMAZING SCHOOL DISTRICT, AMENITIES!
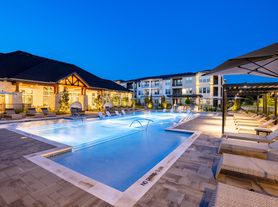
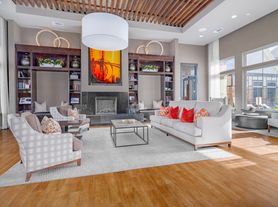
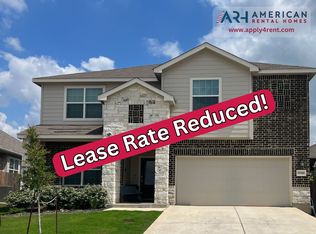
Large 4 Beds/3 Full Baths (2359 sq ft) plus STUDY and 2 Car garage with WATER SOFTENER! This Hidden Trails home includes a study and the primary bedroom has a walk-in closet. Hidden Trails features impressive amenities and family-oriented activities that are second to none. The state-of-the-art amenity center includes swimming pools, a community center, playgrounds, a fishing pond, basketball courts, and walking trails. The extravagant facility boasts numerous resort quality, and family-oriented amenities and is the centerpiece around coordinated lifestyle programming for residents. Residents enjoy collaborative fun family events, holiday celebrations, clubs & groups, fitness classes, as well as occasional food truck gatherings. Enjoy living among the breathtaking Hill Country with easy access to San Antonio and surrounding cities.
Move-In Details:
*No Smoking
Lease Terms: 12 month
Rent: $2649
Deposit: $2649
Cleaning Fee: $350
Pet Fee (upon approval) $500
Application Requirements:
Credit report 700+
Background check for everyone 18 and older
Income Verification - 2.5 Rent
Total cost: $39 per adult
*No Smoking
*Pet Fee of $500 upon approval
*Renters pay all utilities (gas, electricity, sewer, water, trash) and maintain grass
*Renters Insurance Required
For Applications:
Contact the owner
House for rent
Single family residence
Available Thu Oct 15 2026
Cats, dogs OK
Air conditioner, central air
Hookups laundry
Attached garage parking
Forced air
What's special
- 23 days |
- -- |
- -- |
Zillow last checked:
Listing updated:
Travel times

Let’s turn your rent into credit progress
Build credit history with every on-time payment and get credit for the payment you’re already making.
Facts & features
Interior
Bedrooms & bathrooms
- Bedrooms: 4
- Bathrooms: 3
- Full bathrooms: 3
Heating
- Forced Air
Cooling
- Air Conditioner, Central Air
Appliances
- Included: Dishwasher
- Laundry: Hookups
Features
- Walk In Closet
Interior area
- Total interior livable area: 2,359 sqft
Property
Parking
- Parking features: Attached, Garage
- Has attached garage: Yes
- Details: Contact manager
Features
- Stories: 1
- Exterior features: Basketball Court, Brick, Other, Stone
Details
- Additional structures: Garage(s)
- Parcel number: 436899
Construction
Type & style
- Home type: SingleFamily
- Property subtype: Single Family Residence
Materials
- Brick, 4 Sides Masonry, Fiber Cement
Condition
- Year built: 2021
Community & HOA
Community
- Features: Fitness Center
HOA
- Amenities included: Fitness Center
Location
- Region: Bulverde
Financial & listing details
- Lease term: 1 Year
Price history
| Date | Event | Price |
|---|---|---|
| 10/1/2026 | Listing removed | $384,500$163/sqft |
Source:  LERA MLS #1993217 Report a problem LERA MLS #1993217 Report a problem | ||
| 9/16/2026 | Listed for rent | $2,649$1/sqft |
Source: Zillow Rentals Report a problem | ||
| 9/13/2026 | Price change | $384,500-1.3%$163/sqft |
Source: LERA MLS #1993217 Report a problem | ||
| 9/4/2026 | Price change | $389,500-1.3%$165/sqft |
Source: LERA MLS #1993217 Report a problem | ||
| 8/14/2026 | Price change | $394,500-1.3%$167/sqft |
Source: LERA MLS #1993217 Report a problem | ||
| 7/20/2026 | Price change | $399,500-2.3%$169/sqft |
Source: LERA MLS #1993217 Report a problem | ||
| 7/2/2026 | Price change | $409,000-1.9%$173/sqft |
Source: LERA MLS #1993217 Report a problem | ||
| 6/18/2026 | Listed for sale | $417,000$177/sqft |
Source: LERA MLS #1993217 Report a problem | ||
| 6/3/2025 | Listing removed | $2,649$1/sqft |
Source: Zillow Rentals Report a problem | ||
| 5/3/2025 | Listed for rent | $2,649$1/sqft |
Source: Zillow Rentals Report a problem | ||
| 9/6/2024 | Listing removed | $2,649$1/sqft |
Source: Zillow Rentals Report a problem | ||
| 8/2/2024 | Listed for rent | $2,649-7%$1/sqft |
Source: Zillow Rentals Report a problem | ||
| 12/29/2023 | Listing removed | -- |
Source: Zillow Rentals Report a problem | ||
| 12/23/2023 | Price change | $2,849+7.6%$1/sqft |
Source: Zillow Rentals Report a problem | ||
| 10/27/2023 | Price change | $2,649-3.6%$1/sqft |
Source: Zillow Rentals Report a problem | ||
| 10/7/2023 | Price change | $2,749-3.5%$1/sqft |
Source: Zillow Rentals Report a problem | ||
| 9/23/2023 | Listed for rent | $2,849$1/sqft |
Source: Zillow Rentals Report a problem | ||