Skip main navigation
Sold
  • Price Unknown

    5443 Mohawk Ln, Fairway, KS 66205

    4beds
    3,327sqft
    Single Family Residence
    Built in 1940
    0.37 Acres Lot
    $1,130,000 Zestimate®
    $--/sqft
    $4,571 Estimated rent

    Home value

    $1,130,000

    $1.05M - $1.21M

    $4,571/mo

    Zestimate® history
    Loading
    Loading...

    Owner options

    List your home for rent

    $4,571/mo

    Rent Zestimate®

    Find your next renter with Zillow Rental Manager. Plus, with online applications, you can quickly screen prospective tenants – for free.

    Learn more

    $4,571/mo

    Rent Zestimate®

    Refinance and save

    Refinancing to a lower rate could help reduce your monthly payments and save thousands over the life of the loan.

    See today's rates

    Explore your selling options

    Work with a Zillow partner agent

    Leverage their expertise and Zillow's premium Showcase listings to get your home seen by more buyers.

    Get started

    List with your own agent

    Get your home in front of millions of buyers by listing it on Zillow.

    Learn how to do it

    Sell it yourself

    Take full control of how buyers see your home on Zillow by listing For Sale by Owner (FSBO).

    List your home

    What's special

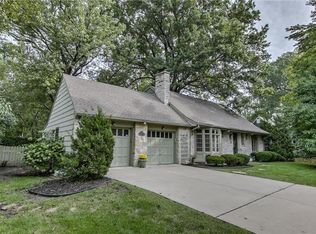
    Beautifully renovated and thoughtfully expanded Tudor on coveted Mohawk Lane in Fairway. Step inside and enjoy the quiet! Exquisite decor throughout this spacious 4 bedroom exceptionally maintained home. Peaceful and private backyard oasis awaits you with lovely landscaping, newer screened porch & patio for entertaining family and friends. The renovated kitchen is a chef's dream with plentiful custom cabinetry, quartz counters, stainless appliances, gas cooktop, & double ovens. Convenient mudroom/pantry addition off the kitchen offers additional cabinetry, coffee bar, & drop off spaces. Graceful dining room features a fireplace with marble surround, dentil molding, and hardwood floor. Formal living room boasts wainscoting, natural light, & hardwood floor. The breakfast room offers extra informal eating space plus additional built-in cabinets. Wonderful remodeled family room adds great space & is bathed in natural light with newer windows. Large master bedroom boasts extra relaxation spaces, plus closets with custom built-in organization. Ensuite master bathroom has been remodeled with lovely decor, new vanity, shower, & heated floor. Laundry room with built-ins conveniently located off the master suite. Secondary bedrooms are generous in size with newly installed ceiling fans. Gorgeous screened porch addition is the perfect space to enjoy morning coffee or evening beverages & features LVP flooring, ceiling fans, & glass window inserts available for year-round use. The basement has been remodeled with finished rec/tv room, fireplace, plus bar area with LVP flooring, granite topped bar, & wine fridge. Amazing number of upgrades including high efficiency HVAC & HWH, roof, sprinkler system (see list of updates). Located in the new award winning Westwood View Elementary, SM East HS, & Bishop Miege HS areas. Close to KU Med, Fairway shops, Plaza, & thriving Mission entertainment area. New curbs & street await you! Welcome to this elegant home in a wonderful neighborhood!

    Zillow last checked:

    Listing updated:

    Listing Provided by:

    Stephanie Low 913-221-1556,

    ReeceNichols -The Village

    Bought with:

    Kirsten McGannon, 2021046734

    Compass Realty Group

    Source: Heartland MLS as distributed by MLS GRID,MLS#: 2559558MLS Logo

    Facts & features

    Interior

    Bedrooms & bathrooms
    • Bedrooms: 4
    • Bathrooms: 3
    • Full bathrooms: 2
    • 1/2 bathrooms: 1
    Primary bedroom
    • Features: Built-in Features, Carpet, Ceiling Fan(s)
    • Level: Second
    • Dimensions: 20 x 17
    Bedroom 2
    • Features: Carpet, Ceiling Fan(s)
    • Level: Second
    • Dimensions: 15 x 16
    Bedroom 3
    • Features: Ceiling Fan(s)
    • Level: Second
    • Dimensions: 16 x 13
    Bedroom 4
    • Features: Ceiling Fan(s), Walk-In Closet(s)
    • Level: Second
    • Dimensions: 11 x 13
    Primary bathroom
    • Features: Ceramic Tiles, Double Vanity, Shower Only
    • Level: Second
    Bathroom 2
    • Features: Built-in Features, Ceramic Tiles, Shower Over Tub
    • Level: Second
    Breakfast room
    • Features: Built-in Features
    • Level: First
    • Dimensions: 10 x 9
    Dining room
    • Features: Fireplace
    • Level: First
    • Dimensions: 13 x 20
    Enclosed porch
    • Level: First
    • Dimensions: 13 x 18
    Family room
    • Features: Carpet, Ceiling Fan(s)
    • Level: First
    • Dimensions: 15 x 18
    Half bath
    • Level: First
    Kitchen
    • Features: Kitchen Island, Pantry, Quartz Counter
    • Level: First
    Laundry
    • Features: Built-in Features, Granite Counters
    • Level: Second
    Living room
    • Level: First
    • Dimensions: 11 x 13
    Other
    • Features: Built-in Features
    • Level: First
    Recreation room
    • Features: Built-in Features, Carpet, Fireplace, Luxury Vinyl
    • Level: Basement
    Heating
    • Forced Air, Zoned
    Cooling
    • Electric, Zoned
    Appliances
    • Included: Cooktop, Dishwasher, Disposal, Double Oven, Microwave, Refrigerator, Gas Range, Stainless Steel Appliance(s)
    • Laundry: Bedroom Level, Upper Level
    Features
    • Ceiling Fan(s), Custom Cabinets, Kitchen Island, Painted Cabinets, Pantry, Walk-In Closet(s)
    • Flooring: Carpet, Luxury Vinyl, Tile, Wood
    • Doors: Storm Door(s)
    • Windows: Window Coverings, Storm Window(s)
    • Basement: Finished,Interior Entry
    • Number of fireplaces: 2
    • Fireplace features: Basement, Living Room
    Interior area
    • Total structure area: 3,327
    • Total interior livable area: 3,327 sqft
    • Finished area above ground: 2,934
    • Finished area below ground: 393

    Property

    Parking
    • Total spaces: 2
    • Parking features: Attached, Garage Door Opener, Garage Faces Front
    • Attached garage spaces: 2
    Features
    • Patio & porch: Patio, Screened
    • Fencing: Metal,Wood
    Lot
    • Size: 0.37 Acres
    Details
    • Additional structures: Shed(s)
    • Parcel number: GP300000020010

    Construction

    Type & style
    • Home type: SingleFamily
    • Architectural style: Tudor
    • Property subtype: Single Family Residence
    Materials
    • Brick/Mortar
    • Roof: Composition
    Condition
    • Year built: 1940

    Utilities & green energy

    • Sewer: Public Sewer
    • Water: Public

    Community & neighborhood

    Location
    • Region: Fairway
    • Subdivision: Fieldston

    Other

    Other facts
    • Listing terms: Cash,Conventional,FHA,VA Loan
    • Ownership: Private

    Price history

    DateEventPrice
    8/15/2025Sold--
    Source: Heartland MLS as distributed by MLS GRID #2559558 Report a problem
    7/19/2025Pending sale$1,000,000$301/sqft
    Source: Heartland MLS as distributed by MLS GRID #2559558 Report a problem
    7/18/2025Listed for sale$1,000,000$301/sqft
    Source: Heartland MLS as distributed by MLS GRID #2559558 Report a problem

    Public tax history

    YearProperty taxesTax assessment
    2025$10,638 +10.3%$90,620 +11.1%
    2024$9,649 +2.1%$81,535 +2.7%
    2023$9,451 +9.8%$79,407 +8.4%
    2022$8,608 $73,243 +7.9%
    2021-- $67,908 +1.1%
    2020$8,321 $67,195 +5.1%
    2019-- $63,952 +6.8%
    2018-- $59,904 +1.9%
    2017$7,472 +3.3%$58,811 +4.2%
    2016$7,230 +7.6%$56,431 +5.9%
    2015$6,719 +5.7%$53,268 +5.7%
    2013$6,358 +12.5%$50,404 +5%
    2012$5,654 -4.7%$48,024 -0.3%
    2010$5,933 +12.2%$48,174
    2009$5,287 -0.9%$48,174
    2008$5,337 +2.1%$48,174 +2%
    2007$5,229 +7.2%$47,231 +3.3%
    2006$4,878 $45,701 +4.1%
    2005-- $43,918

    Find assessor info on the county website

    Neighborhood: 66205

    Nearby schools

    GreatSchools rating
    Schools provided by the listing agent
    • Elementary: Westwood View
    • Middle: Indian Hills
    • High: SM East

    Source: Heartland MLS as distributed by MLS GRID. This data may not be complete. We recommend contacting the local school district to confirm school assignments for this home.

    Get a cash offer in 3 minutes
    Find out how much your home could sell for in as little as 3 minutes with a no-obligation cash offer.
    Estimated market value
    $1,130,000
    Get a cash offer in 3 minutes
    Find out how much your home could sell for in as little as 3 minutes with a no-obligation cash offer.
    Estimated market value
    $1,130,000