Skip main navigation
Off market
  • $588,000

    5443 Morgan Lake Dr, Independence Twp, MI 48348

    4beds
    2,824sqft
    SingleFamily
    Built in 2018
    0.29 Acres Lot
    $588,000 Zestimate®
    $208/sqft
    $3,529 Estimated rent

    Home value

    $588,000

    $559,000 - $617,000

    $3,529/mo

    Zestimate® history
    Loading
    Loading...

    Owner options

    List your home for rent

    $3,529/mo

    Rent Zestimate®

    Find your next renter with Zillow Rental Manager. Plus, with online applications, you can quickly screen prospective tenants – for free.

    Learn more

    $3,529/mo

    Rent Zestimate®

    Refinance and save

    $3,885/mo

    Est. payment

    Refinancing to a lower rate could help reduce your monthly payments and save thousands over the life of the loan.

    See today's rates

    $3,885/mo

    Est. payment

    Explore your selling options

    Work with a Zillow partner agent

    Leverage their expertise and Zillow's premium Showcase listings to get your home seen by more buyers.

    Get started

    List with your own agent

    Get your home in front of millions of buyers by listing it on Zillow.

    Learn how to do it

    Sell it yourself

    Take full control of how buyers see your home on Zillow by listing For Sale by Owner (FSBO).

    List your home

    What's special

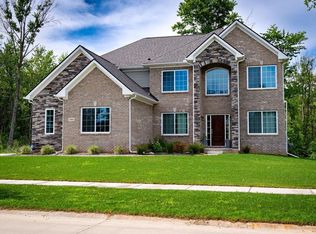
    YOUR NEW HOME IS ALMOST FINISHED! Award Winning Clearview Homes is Building "THE ROCKFORD" a Wonderful Open Floor Plan on a Fantastic Wooded Lot With A Completion Date End of Summer, 2018! Located in "The Eagle Ridge" Community Minutes from I-75 and Baldwin Road! The Gorgeous Kitchen Has G.E Stainless Steel Appliances, Large Island Perfect for Entertaining, Granite Counter Tops Through Out, Walk In Pantry & Mud Room. The Great Room has Gas Fireplace W/Custom Mantle, Also on The 1st Floor are a Dining Room, Living Room and a Office. Enter The Master Suite Through French Doors and See the Beauty! Double Step Ceiling, Hugh Walk In Closet,The Master Bath has 6" Tub, Walk In Shower, Double Vanities! The Other 3 Spacious Bedrooms have Walk In Closets plus The Laundry Room is Upstairs! Basement Is 80% Finished & Includes 3 piece prep for future bathroom. Wait Until You See!! The Exterior is Virtually Maintenance Free! Photos of previously built home. FENCES ARE ALLOWED! **Clarkston Schools**

    This property is not currently displayed as for sale or rent on Zillow. This may be different from what's on other websites or public sources.

    Facts & features

    Interior

    Bedrooms & bathrooms
    • Bedrooms: 4
    • Bathrooms: 3
    • Full bathrooms: 2
    • 1/2 bathrooms: 1
    Heating
    • Forced air, Gas
    Cooling
    • Central
    Appliances
    • Included: Dishwasher, Dryer, Garbage disposal, Microwave, Range / Oven, Refrigerator, Trash compactor, Washer
    Features
    • Pets Allowed, Humidifier, Sump Pump, High Spd Internet Avail, ENERGY STAR? Qualified Window(s), Programmable Thermostat, Carbon Monoxide Alarm(s)
    • Flooring: Tile, Carpet, Hardwood
    • Basement: Partially finished
    • Has fireplace: Yes
    Interior area
    • Total interior livable area: 2,824 sqft

    Property

    Parking
    • Total spaces: 3
    • Parking features: Garage - Attached
    Features
    • Exterior features: Other, Stone, Vinyl, Brick
    • Has spa: Yes
    • Has view: Yes
    • View description: Water
    • Has water view: Yes
    • Water view: Water
    Lot
    • Size: 0.29 Acres
    • Features: Wooded

    Construction

    Type & style
    • Home type: SingleFamily
    Materials
    • Roof: Asphalt
    Condition
    • New construction: No
    • Year built: 2018

    Utilities & green energy

    • Sewer: Sewer-Sanitary
    • Water: Municipal Water

    Community & HOA

    HOA
    • Has HOA: Yes
    • HOA fee: $32 monthly
    Location
    • Region: Independence Twp

    Financial & listing details

    • Price per square foot: $208/sqft

    Price history

    DateEventPrice
    11/23/2018Sold$430,024+1.2%$152/sqft
    Source: Agent Provided Report a problem
    9/13/2017Price change$424,900+4.3%$150/sqft
    Source: Clearview Homes Report a problem
    9/4/2017Price change$407,400-4.1%$144/sqft
    Source: Clearview Homes Report a problem
    8/20/2017Price change$424,900+4.3%$150/sqft
    Source: National Realty Centers Birmingham #217074836 Report a problem
    5/25/2017Listed for sale$407,400$144/sqft
    Source: Max Broock, REALTORS-Birmingham #217041925 Report a problem

    Public tax history

    Tax history is unavailable.

    Neighborhood: 48348

    Nearby schools

    GreatSchools rating
    Schools provided by the listing agent
    • District: Clarkston

    Source: The MLS. This data may not be complete. We recommend contacting the local school district to confirm school assignments for this home.

    Get a cash offer in 3 minutes
    Find out how much your home could sell for in as little as 3 minutes with a no-obligation cash offer.
    Estimated market value
    $588,000
    Get a cash offer in 3 minutes
    Find out how much your home could sell for in as little as 3 minutes with a no-obligation cash offer.
    Estimated market value
    $588,000