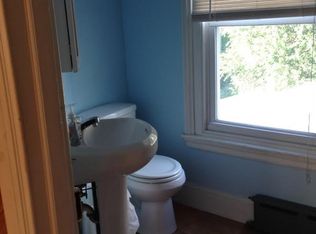
This beautifully renovated home blends timeless charm with modern comfort, creating a warm and welcoming space that’s truly move-in ready—just in time for the cozy season. As the weather turns crisp, you’ll appreciate the efficient central air and heat, keeping the home comfortable through the colder months. Freshly painted throughout, with a newly refreshed exterior that adds gorgeous curb appeal, this home makes a stunning first impression before you even step inside. Inside, thoughtful updates honor the home’s original character. Refinished wood floors and elegant high baseboards grace the first two levels, while the homes signature oversized living room window has been preserved for its unique charm. All other windows have been upgraded to energy-efficient, low-maintenance, tilt-in vinyl replacements, filling the home with soft, natural light—perfect for cozy fall mornings. The spacious living room flows effortlessly into the dining area and the heart of the home—the kitchen. Here you’ll find solid granite countertops, warm birch cabinetry, a brand new faucet, and a brand new dishwasher for modern convenience. The island extension creates a perfect gathering spot for holiday baking, festive meals, or warm drinks on chilly nights. Step out from the laundry room to a private backyard retreat, a quiet space ideal for peaceful winter mornings or springtime blooms just around the corner. Upstairs, the second-floor features two comfortable bedrooms and a full hall bath, offering flexible space for family, guests, or a home office. On the third floor, two former bedrooms have been transformed into a stunning primary suite, complete with a spacious bedroom and a beautiful en suite bathroom—a true private sanctuary. This home is a perfect blend of classic craftsmanship and thoughtful modern upgrades, designed for comfort, warmth, and effortless entertaining all season long. Whether you’re hosting holiday gatherings or enjoying quiet nights in, this house will feel like home.
Sold for $370,000
Zillow last checked:
Listing updated:
Bought with:
Geena Fontanazzi, 2081168
Compass RE
Source: Bright MLS,MLS#: PAPH2559710
Price history
| Date | Event | Price |
|---|---|---|
| 1/22/2026 | Sold | $370,000+0%$218/sqft |
Source:  Bright MLS #PAPH2559710 Report a problem Bright MLS #PAPH2559710 Report a problem | ||
| 1/7/2026 | Pending sale | $369,900$218/sqft |
Source: Bright MLS #PAPH2559710 Report a problem | ||
| 12/1/2025 | Listed for sale | $369,900+68.1%$218/sqft |
Source: Bright MLS #PAPH2559710 Report a problem | ||
| 8/20/2008 | Sold | $220,000+120%$129/sqft |
Source: Public Record Report a problem | ||
| 12/31/2007 | Sold | $100,000$59/sqft |
Source: Public Record Report a problem | ||
Nearby homes
Get a cash offer in 3 minutes
Find out how much your home could sell for in as little as 3 minutes with a no-obligation cash offer.
Estimated market value
$364,200
