•• Motivated seller offering options to help with affordability: price reduced to $310,000, OR with a $320,000 offer the seller can help buy down your interest rate. This option can reduce your monthly payment by hundreds of dollars versus today’s typical rates. ••
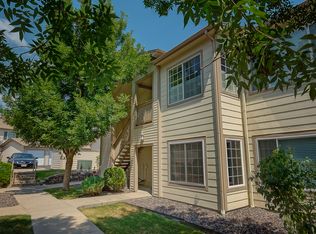
This light-filled end unit offers an open, easy-living layout in a gated community close to everything. With two king-sized bedrooms, a cozy fireplace and great storage, this one checks all the boxes:
• End unit with no one above
• Primary bedroom features an ensuite bath and walk-in closet
• New washer and dryer in the in-unit laundry closet
• Cozy gas fireplace in the living room that opens to a private balcony through sliding glass doors
• Phenomenal natural light throughout
• Dining nook off the kitchen seats up to 6, perfect for entertaining
Enjoy the best of convenience and lifestyle at Willow Ranch, where resort-style amenities meet an unbeatable location. With shopping, dining, and everyday essentials just minutes away, everything you need is right at your fingertips.
• Deeded parking space
• Gated Willow Ranch community with pool, clubhouse, fitness facilities, playgrounds, and trails
• Prime location near Trader Joe’s, Sprouts, Whole Foods, Costco, Walmart, Southwest Plaza, Target, T.J. Maxx/HomeGoods, and more
For sale
Price cut: $15K (8/27)
$310,000
5443 S Dover Street #204, Denver, CO 80123
2beds
955sqft
Condominium
Built in 1998
-- sqft lot
$309,400 Zestimate®
$325/sqft
$379/mo HOA
What's special
- 143 days
- 156
- 6
Zillow last checked:
Listing updated:
Listed by:
Elaina Khaki Fleck 720-413-2082 khaki@theflecksisters.com,
Camber Realty, LTD,
Mackenzie Fleck 303-482-7802,
Camber Realty, LTD
Source: REcolorado as distributed by MLS GRID,MLS#: 4062358
Facts & features
Interior
Bedrooms & bathrooms
- Bedrooms: 2
- Bathrooms: 2
- Full bathrooms: 2
- Main level bathrooms: 2
- Main level bedrooms: 2
Bedroom
- Description: Full Sized Closet
- Level: Main
Bedroom
- Description: Large Bedroom That Fits A King Size Bedroom Set With Walk In Closet
- Features: Primary Suite
- Level: Main
Bathroom
- Description: Can Fit A King Size Bedroom Set
- Features: En Suite Bathroom
- Level: Main
Bathroom
- Description: Ensuite Primary Bathroom
- Features: En Suite Bathroom, Primary Suite
- Level: Main
Dining room
- Description: Eat In Kitchen - Seats Up To 6
- Level: Main
Kitchen
- Description: Stainless Appliances
- Level: Main
Laundry
- Description: Laundry Closet With New Washer & Dryer
- Level: Main
Living room
- Description: Living Room With Gas Fireplace And Great Natural Light
- Level: Main
Heating
- Forced Air, Natural Gas
Cooling
- Central Air
Appliances
- Included: Dishwasher, Dryer, Gas Water Heater, Microwave, Oven, Range, Refrigerator, Washer
- Laundry: In Unit
Features
- Ceiling Fan(s), Eat-in Kitchen, Granite Counters, High Speed Internet, Open Floorplan, Primary Suite, Smoke Free, Vaulted Ceiling(s), Walk-In Closet(s)
- Flooring: Carpet, Laminate, Tile
- Windows: Double Pane Windows
- Has basement: No
- Has fireplace: Yes
- Fireplace features: Gas, Living Room
- Common walls with other units/homes: End Unit,2+ Common Walls
Interior area
- Total structure area: 955
- Total interior livable area: 955 sqft
- Finished area above ground: 955
Property
Parking
- Total spaces: 1
- Parking features: Asphalt, Guest
- Details: Off Street Spaces: 1
Features
- Levels: One
- Stories: 1
- Entry location: Stairs
- Patio & porch: Covered
- Exterior features: Balcony, Lighting, Rain Gutters
- Pool features: Outdoor Pool
- Has spa: Yes
- Spa features: Spa/Hot Tub
- Fencing: None
Lot
- Features: Greenbelt, Landscaped
Details
- Parcel number: 915401133
- Zoning: B-4
- Special conditions: Standard
Construction
Type & style
- Home type: Condo
- Architectural style: Contemporary
- Property subtype: Condominium
- Attached to another structure: Yes
Materials
- Frame
- Roof: Composition
Condition
- Year built: 1998
Utilities & green energy
- Electric: 110V
- Sewer: Public Sewer
- Water: Public
- Utilities for property: Cable Available, Electricity Connected, Internet Access (Wired), Natural Gas Connected, Phone Available
Community & HOA
Community
- Security: Carbon Monoxide Detector(s), Security Entrance, Smoke Detector(s)
- Subdivision: Marston
HOA
- Has HOA: Yes
- Amenities included: Clubhouse, Fitness Center, Gated, Parking, Pool, Spa/Hot Tub
- Services included: Maintenance Grounds, Maintenance Structure, Recycling, Sewer, Snow Removal, Trash, Water
- HOA fee: $379 monthly
- HOA name: Five Keys
- HOA phone: 720-961-5150
Location
- Region: Denver
Financial & listing details
- Price per square foot: $325/sqft
- Tax assessed value: $356,600
- Annual tax amount: $1,501
- Date on market: 4/20/2026
- Listing terms: 1031 Exchange,Cash,Conventional
- Exclusions: Owner's Personal Property & Staging Items
- Ownership: Individual
- Electric utility on property: Yes
- Road surface type: Paved
Estimated market value
$309,400
$294,000 - $325,000
$1,951/mo
Price history
| Date | Event | Price |
|---|---|---|
| 8/27/2026 | Price change | $310,000-4.6%$325/sqft |
Source:  REcolorado as distributed by MLS GRID #4062358 Report a problem REcolorado as distributed by MLS GRID #4062358 Report a problem | ||
| 7/24/2026 | Price change | $325,000-4.4%$340/sqft |
Source: REcolorado as distributed by MLS GRID #4062358 Report a problem | ||
| 6/9/2026 | Price change | $340,000-4.2%$356/sqft |
Source: REcolorado as distributed by MLS GRID #4062358 Report a problem | ||
| 4/20/2026 | Listed for sale | $355,000-4.1%$372/sqft |
Source: REcolorado as distributed by MLS GRID #4062358 Report a problem | ||
| 9/20/2023 | Listing removed | -- |
Source: Zillow Rentals Report a problem | ||
| 9/8/2023 | Listed for rent | $2,000+37.9%$2/sqft |
Source: Zillow Rentals Report a problem | ||
| 9/6/2023 | Sold | $370,000+204.5%$387/sqft |
Source: Public Record Report a problem | ||
| 6/30/2018 | Listing removed | $1,450$2/sqft |
Source: Good Mountain Real Estate, Inc. Report a problem | ||
| 6/3/2018 | Price change | $1,450-4.9%$2/sqft |
Source: Good Mountain Real Estate, Inc. Report a problem | ||
| 5/12/2018 | Price change | $1,525-1.6%$2/sqft |
Source: Good Mountain Real Estate, Inc. Report a problem | ||
| 4/21/2018 | Price change | $1,550-3.1%$2/sqft |
Source: Good Mountain Real Estate, Inc. Report a problem | ||
| 3/20/2018 | Listed for rent | $1,600$2/sqft |
Source: Good Mountain Real Estate, Inc. Report a problem | ||
| 11/15/2011 | Sold | $121,500-2.8%$127/sqft |
Source: Public Record Report a problem | ||
| 8/18/2011 | Listed for sale | $125,000+68.4%$131/sqft |
Source: Kenna Real Estate #1027392 Report a problem | ||
| 6/7/2011 | Sold | $74,229-9.4%$78/sqft |
Source: Public Record Report a problem | ||
| 5/2/2011 | Price change | $81,972-10%$86/sqft |
Source: foreclosure.com Report a problem | ||
| 3/29/2011 | Price change | $91,080-12%$95/sqft |
Source: foreclosure.com Report a problem | ||
| 3/3/2011 | Price change | $103,500+100385.4%$108/sqft |
Source: foreclosure.com Report a problem | ||
| 2/25/2011 | Price change | $103-99.9% |
Source: foreclosure.com Report a problem | ||
| 2/4/2011 | Price change | $103,500-10%$108/sqft |
Source: foreclosure.com Report a problem | ||
| 12/18/2010 | Listed for sale | $115,000-4.2%$120/sqft |
Source: isNowListed.com Report a problem | ||
| 8/17/2010 | Listing removed | $120,000$126/sqft |
Source: Brokers Guild Report a problem | ||
| 8/6/2010 | Price change | $120,000+25%$126/sqft |
Source: Brokers Guild Report a problem | ||
| 7/25/2010 | Price change | $96,000-11.1%$101/sqft |
Source: foreclosure.com Report a problem | ||
| 6/27/2010 | Price change | $108,000-10%$113/sqft |
Source: foreclosure.com Report a problem | ||
| 5/24/2010 | Listed for sale | $120,000-13.7%$126/sqft |
Source: MB Denver Colorado Realty #887996 Report a problem | ||
| 8/1/2006 | Sold | $139,000-1.8%$146/sqft |
Source: Public Record Report a problem | ||
| 4/30/2002 | Sold | $141,500+28.5%$148/sqft |
Source: Public Record Report a problem | ||
| 9/17/1999 | Sold | $110,100$115/sqft |
Source: Public Record Report a problem | ||
Public tax history
| Year | Property taxes | Tax assessment |
|---|---|---|
| 2025 | -- | -- |
| 2024 | $1,468 +0.8% | $18,950 -13.2% |
| 2023 | $1,457 +3.5% | $21,840 +19.2% |
| 2022 | $1,407 +3.2% | $18,320 -2.9% |
| 2021 | $1,364 | $18,860 |
Find assessor info on the county website
Monthly payment
Est. payment
Payment breakdown
Explore the cost of this home by adjusting the details. Changes won't be saved.Climate risks
Neighborhood: Marston
Nearby schools
Schools provided by the listing agent
- Elementary: Grant Ranch E-8
- Middle: Grant Ranch E-8
- High: John F. Kennedy
- District: Denver 1
Source: REcolorado as distributed by MLS GRID. This data may not be complete. We recommend contacting the local school district to confirm school assignments for this home.
- $335,9002 bd2 ba955 sqft5443 S Dover St UNIT 101, Denver, CO 80123Off Market

- $334,8002 bd2 ba955 sqft5443 S Dover St UNIT 102, Denver, CO 80123Off Market

- $329,2002 bd2 ba955 sqft5443 S Dover St UNIT 103, Denver, CO 80123Off Market
- $339,5002 bd2 ba955 sqft5443 S Dover St UNIT 104, Denver, CO 80123Off Market
Similar homes
- $319,9002 bd2 ba1k sqft4875 S Balsam Way #7-101, Littleton, CO 80123For Sale

 MLS ID #6967612, Heather Reed, RE/MAX Synergy. REcolorado as distributed by MLS GRID
 - $309,0002 bd2 ba1.1k sqft12093 W Cross Drive #204, Littleton, CO 80127For Sale
 MLS ID #5907748, Lisa Mutschler, Expert Real Estate. REcolorado as distributed by MLS GRID
 - $349,9002 bd2 ba1k sqft2800 W Centennial Drive #B, Littleton, CO 80123For Sale
 MLS ID #6516293, Joseph Bingham, MB Bingham & Co. REcolorado as distributed by MLS GRID
 - $299,9002 bd2 ba993 sqft7414 S Alkire Street #303, Littleton, CO 80127For Sale
 MLS ID #7143253, Kelly Nichols, RE/MAX Professionals. REcolorado as distributed by MLS GRID
 - $320,0002 bd2 ba1k sqft10052 W Ute Place #206, Littleton, CO 80127For SaleMLS ID #7945154, Sean Ewers, Keller Williams Realty Downtown LLC. REcolorado as distributed by MLS GRID
- $329,0002 bd2 ba1.2k sqft12093 W Cross Drive #107, Littleton, CO 80127For SaleMLS ID #6158152, Eric Oblander, Orchard Brokerage LLC. REcolorado as distributed by MLS GRID
- $375,0002 bd2 ba1k sqftCentennial, Littleton, CO 80123For SaleMLS ID #8765665, Holly Walker, RE/MAX Professionals. REcolorado as distributed by MLS GRID
- $370,0003 bd2 ba1.2k sqft8481 W Union Avenue #2-201, Littleton, CO 80123For SaleMLS ID #6045713, Julie Leins, Keller Williams Advantage Realty LLC. REcolorado as distributed by MLS GRID
- $320,0002 bd2 ba1.1k sqft7429 S Alkire Street #204, Littleton, CO 80127For SaleMLS ID #8296595, Kimberly Peters, Keller Williams Avenues Realty. REcolorado as distributed by MLS GRID
- $339,0002 bd3 ba1.2k sqftCharter at Dakota Station, Littleton, CO 80128For SaleMLS ID #4992311, Erin Talburt, Compass - Denver. REcolorado as distributed by MLS GRID
- $287,0002 bd2 ba1k sqftIndian Creek Condominiums, Denver, CO 80231For SaleMLS ID #5594541, Jenny Wiens, Compass - Denver. REcolorado as distributed by MLS GRID
- $325,9002 bd2 ba997 sqft8389 S Independence Circle #11-103, Littleton, CO 80128For SaleMLS ID #5972290, Casey Carlson, Equity Colorado Real Estate. REcolorado as distributed by MLS GRID
- $340,0002 bd2 ba1.1k sqft7429 S Alkire Street #306, Littleton, CO 80127For SaleMLS ID #4761230, Kalley Harriss, Keller Williams Advantage Realty LLC. REcolorado as distributed by MLS GRID
- $315,0002 bd2 ba837 sqft1629 S Deframe St #B8, Lakewood, CO 80228For Sale
 MLS ID #1067531, Stacey Stambaugh, Compass-Denver. IRES as distributed by MLS GRID
 - $320,0002 bd1 ba870 sqft6712 S Independence Street, Littleton, CO 80128For SaleMLS ID #8113618, McKenna Mau, Berkshire Hathaway HomeServices Colorado Real Estate, LLC – Erie. REcolorado as distributed by MLS GRID
- $280,0002 bd2 ba916 sqft8376 S Upham Way #A304, Littleton, CO 80128For SaleMLS ID #6160165, Cindy Fry, RE/MAX Professionals. REcolorado as distributed by MLS GRID
- $315,0002 bd2 ba1k sqftMillbrook Townhomes, Littleton, CO 80128For SaleMLS ID #4424831, Kelaine Thompson, Madison & Company Properties. REcolorado as distributed by MLS GRID
- $325,0002 bd2 ba1.4k sqft3600 S Pierce St #1-207, Denver, CO 80235For SaleMLS ID #1060008, Sarah Phillips, Compass-Denver. IRES as distributed by MLS GRID
- $377,5002 bd2 ba1.1k sqft8496 S Hoyt Way #206, Littleton, CO 80128For SaleMLS ID #3245182, Maci Chance, Live.Laugh.Colorado. Real Estate Group. REcolorado as distributed by MLS GRID
- $375,5002 bd2 ba1.2k sqftRedstone Ridge Condos, Littleton, CO 80128For SaleMLS ID #2493478, Mikelle Smith, Keller Williams Advantage Realty LLC. REcolorado as distributed by MLS GRID
