Approximately $30K in upgrades in the past year! The seller is moving to a new home locally for their next phase of life and has prioritized a quick sale over getting every last penny! This is your opportunity to own a home in the Gold Canyon that boasts stunning views of the Superstition Mountains, a premium golf course lot, and a separate CASITA! The seller may allow very interested, very qualified buyers in the home early. Home also has a BRAND-NEW ROOF, several new windows, interior freshly painted, new doorbell, new locks and beautiful new security door that make this home move-in ready. Even more remarkable features that appeal strongly to buyers add hugely to the home's value and should not be overlooked. Beyond the simple fact that this home is a highly sought after floor plan, you won't believe all the upgrades and has and was NEVER smoked in. You enter through a welcoming courtyard with a BEEHIVE fireplace made to enjoy and entertain family & friends. Step into the home to a light and bright living room with a view of the golf course right out your sliding patio doors. The separate den has plenty of space for a large desk. Sellers recently installed new light fixtures, garbage disposal, toilets, kitchen faucet, window coverings and more throughout the home & casita. The kitchen offers island dining, granite counter tops, SS appliances and ample space for large group entertaining. Carpet and tile are a neutral color and professionally cleaned. You will love the front security door giving you peace of mind, the sunscreens for all windows and the extended 2 car garage. This home boasts a large patio and a comfortable, low maintenance backyard open to the 17th hole of Mountain Brook golf course. Mountain Brook is a VERY active community with multiple pickleball & tennis courts, an 18-hole golf course and a community activity center located in multiple buildings including a library, fitness center, heated swimming pool and more for your enjoyment.
Sold for $595,000
$595,000
5443 S MOHAVE SAGE Drive, Gold Canyon, AZ 85118
3beds
3baths
2,057sqft
Single Family Residence
Built in 2002
6,055 Square Feet Lot
$584,300 Zestimate®
$289/sqft
$2,452 Estimated rent
Home value
$584,300
$555,000 - $619,000
$2,452/mo
Zestimate® history
Owner options
List your home for rent
$2,452/mo
Rent Zestimate®
Find your next renter with Zillow Rental Manager. Plus, with online applications, you can quickly screen prospective tenants – for free.
$2,452/mo
Rent Zestimate®
Refinance and save
$3,986/mo
Est. payment
Refinancing to a lower rate could help reduce your monthly payments and save thousands over the life of the loan.
$3,986/mo
Est. payment
Explore your selling options
Work with a Zillow partner agent
Leverage their expertise and Zillow's premium Showcase listings to get your home seen by more buyers.
Get startedList with your own agent
Get your home in front of millions of buyers by listing it on Zillow.
Learn how to do itSell it yourself
Take full control of how buyers see your home on Zillow by listing For Sale by Owner (FSBO).
List your homeWhat's special
Separate denMultiple buildingsBeehive fireplaceBeautiful new security doorMultiple pickleballTennis courtsNew doorbell
Zillow last checked:
Listing updated:
Listed by:
Braden W Fawcett 480-399-3395,
Elite Partners
Bought with:
Terri A King, SA681622000
Lori Blank & Associates, LLC
Source: ARMLS,MLS#: 6573195
Facts & features
Interior
Bedrooms & bathrooms
- Bedrooms: 3
- Bathrooms: 3
Heating
- Natural Gas
Cooling
- Central Air, Ceiling Fan(s), Programmable Thmstat
Appliances
- Included: Electric Cooktop
Features
- High Speed Internet, Granite Counters, Double Vanity, Other, See Remarks, Master Downstairs, Eat-in Kitchen, Breakfast Bar, 9+ Flat Ceilings, Central Vacuum, No Interior Steps, Vaulted Ceiling(s), Full Bth Master Bdrm, Separate Shwr & Tub
- Flooring: Carpet, Tile
- Windows: Solar Screens, Double Pane Windows
- Has basement: No
- Has fireplace: Yes
- Fireplace features: Fire Pit, Gas
- Common walls with other units/homes: No Common Walls
Interior area
- Total structure area: 2,057
- Total interior livable area: 2,057 sqft
Property
Parking
- Total spaces: 4
- Parking features: Garage Door Opener, Extended Length Garage, Direct Access
- Garage spaces: 2
- Uncovered spaces: 2
Features
- Stories: 1
- Patio & porch: Covered, Patio
- Exterior features: Other, Private Yard
- Pool features: None
- Spa features: None
- Fencing: Block,Partial,Wrought Iron
Lot
- Size: 6,055 Square Feet
- Features: Sprinklers In Rear, Sprinklers In Front, Desert Back, Desert Front, On Golf Course, Grass Back, Auto Timer H2O Front, Auto Timer H2O Back
Details
- Additional structures: Guest House
- Parcel number: 10835128
- Lease amount: $0
- Special conditions: Age Restricted (See Remarks)
Construction
Type & style
- Home type: SingleFamily
- Architectural style: Ranch
- Property subtype: Single Family Residence
Materials
- Stucco, Wood Frame, Painted
- Roof: Tile
Condition
- Year built: 2002
Details
- Builder name: Shea Homes
Utilities & green energy
- Sewer: Private Sewer
- Water: Pvt Water Company
Green energy
- Energy efficient items: Multi-Zones
Community & HOA
Community
- Features: Golf, Pickleball, Community Spa Htd, Biking/Walking Path
- Security: Security System Owned
- Subdivision: PARCEL 19 AT MOUNTAINBROOK VILLAGE
HOA
- Has HOA: Yes
- Services included: Maintenance Grounds
- HOA fee: $526 semi-annually
- HOA name: MOUNTAINBROOK VILLAG
- HOA phone: 480-288-9228
Location
- Region: Gold Canyon
Financial & listing details
- Price per square foot: $289/sqft
- Tax assessed value: $424,696
- Annual tax amount: $3,434
- Date on market: 6/28/2023
- Cumulative days on market: 64 days
- Listing terms: Cash,Conventional,FHA,VA Loan
- Ownership: Fee Simple
Price history
| Date | Event | Price |
|---|---|---|
| 8/30/2023 | Sold | $595,000-0.7%$289/sqft |
Source:  ARMLS #6573195 Report a problem ARMLS #6573195 Report a problem | ||
| 6/28/2023 | Listed for sale | $599,000+3.3%$291/sqft |
Source: ARMLS #6573195 Report a problem | ||
| 1/13/2022 | Sold | $580,000-6.4%$282/sqft |
Source: ARMLS #6310123 Report a problem | ||
| 1/8/2022 | Pending sale | $619,900$301/sqft |
Source: ARMLS #6310123 Report a problem | ||
| 12/30/2021 | Contingent | $619,900$301/sqft |
Source: ARMLS #6310123 Report a problem | ||
| 10/26/2021 | Listed for sale | $619,900+148%$301/sqft |
Source: ARMLS #6310123 Report a problem | ||
| 4/23/2012 | Sold | $250,000-35.1%$122/sqft |
Source: Public Record Report a problem | ||
| 1/4/2007 | Sold | $385,000+53%$187/sqft |
Source: Public Record Report a problem | ||
| 10/17/2002 | Sold | $251,656$122/sqft |
Source: Public Record Report a problem | ||
Public tax history
| Year | Property taxes | Tax assessment |
|---|---|---|
| 2026 | $3,578 +2.4% | $42,468 +0.5% |
| 2025 | $3,493 +15.3% | $42,269 -3.3% |
| 2024 | $3,029 -11.8% | $43,715 +16.4% |
| 2023 | $3,434 -14.4% | $37,554 -11.1% |
| 2022 | $4,012 +2.6% | $42,253 +3.9% |
| 2021 | $3,909 +2.9% | $40,680 +2% |
| 2020 | $3,798 -0.5% | $39,863 +62.7% |
| 2019 | $3,819 +0.2% | $24,500 +1.7% |
| 2018 | $3,811 +2.7% | $24,090 -1.6% |
| 2017 | $3,710 +0.6% | $24,470 |
| 2016 | $3,688 +5.1% | -- |
| 2014 | $3,510 | $20,199 |
| 2013 | -- | -- |
| 2012 | -- | -- |
| 2011 | -- | $20,199 -6.8% |
| 2010 | -- | $21,678 |
| 2009 | -- | -- |
| 2008 | -- | -- |
| 2007 | -- | -- |
| 2006 | -- | -- |
| 2005 | -- | -- |
| 2004 | -- | -- |
| 2003 | -- | -- |
| 2002 | -- | -- |
| 2001 | -- | -- |
Find assessor info on the county website
Neighborhood: 85118
Nearby homes
- $576,6002 bd2 ba2k sqft5431 S Mohave Sage Dr, Gold Canyon, AZ 85118Off Market
- $546,300-- bd-- ba2.3k sqft5455 S Mohave Sage Dr, Gold Canyon, AZ 85118Off Market
- $550,1003 bd2 ba2k sqft5419 S Mohave Sage Dr, Gold Canyon, AZ 85118Off Market

- $613,5003 bd2 ba2.3k sqft5469 S Mohave Sage Dr, Gold Canyon, AZ 85118Off Market
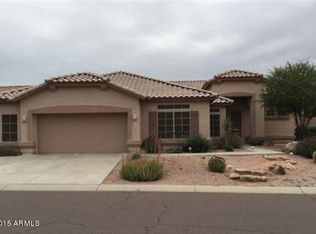
- $693,3003 bd3 ba2k sqft5448 S Mohave Sage Dr, Gold Canyon, AZ 85118Off Market
- $545,3003 bd3 ba2.1k sqft5436 S Mohave Sage Dr, Gold Canyon, AZ 85118Off Market
- $531,5002 bd2 ba2k sqft5424 S Mohave Sage Dr, Gold Canyon, AZ 85118Off Market
- $547,800-- bd-- ba1.7k sqft5407 S Mohave Sage Dr, Gold Canyon, AZ 85118Off Market
Nearby schools
GreatSchools rating
- 7/10Peralta Trail Elementary SchoolGrades: K-6Distance: 2.7 mi
- 1/10Cactus Canyon Junior High SchoolGrades: 6-8Distance: 5.5 mi
- 4/10Apache Junction High SchoolGrades: 9-12Distance: 5.8 mi
Schools provided by the listing agent
- Elementary: Peralta Trail Elementary School
- Middle: Cactus Canyon Junior High
- High: Apache Junction High School
- District: Apache Junction Unified District
Source: ARMLS. This data may not be complete. We recommend contacting the local school district to confirm school assignments for this home.
Get a cash offer in 3 minutes
Find out how much your home could sell for in as little as 3 minutes with a no-obligation cash offer.
Estimated market value
$584,300
Get a cash offer in 3 minutes
Find out how much your home could sell for in as little as 3 minutes with a no-obligation cash offer.
Estimated market value
$584,300
- Arizona
- Pinal County
- Gold Canyon
- 85118
- 5443 S MOHAVE SAGE Drive
Nearby cities
Nearby zip codes
Other Gold Canyon Topics
