Skip main navigation
Sold for $430,000
  • $430,000

    5443 Statute Dr, Colorado Springs, CO 80922

    5beds
    2,317sqft
    Single Family Residence
    Built in 2005
    5,501 Square Feet Lot
    $419,300 Zestimate®
    $186/sqft
    $2,668 Estimated rent

    Home value

    $419,300

    $398,000 - $444,000

    $2,668/mo

    Zestimate® history
    Loading
    Loading...

    Owner options

    List your home for rent

    $2,668/mo

    Rent Zestimate®

    Find your next renter with Zillow Rental Manager. Plus, with online applications, you can quickly screen prospective tenants – for free.

    Learn more

    $2,668/mo

    Rent Zestimate®

    Refinance and save

    $2,476/mo

    Est. payment

    Refinancing to a lower rate could help reduce your monthly payments and save thousands over the life of the loan.

    See today's rates

    $2,476/mo

    Est. payment

    Explore your selling options

    Work with a Zillow partner agent

    Leverage their expertise and Zillow's premium Showcase listings to get your home seen by more buyers.

    Get started

    List with your own agent

    Get your home in front of millions of buyers by listing it on Zillow.

    Learn how to do it

    Sell it yourself

    Take full control of how buyers see your home on Zillow by listing For Sale by Owner (FSBO).

    List your home

    What's special

    Additional living spaceCovered front porchConvenient half bathPrivate master suiteFully finished basementGenerously sized bedroomsLarge paver stone patio
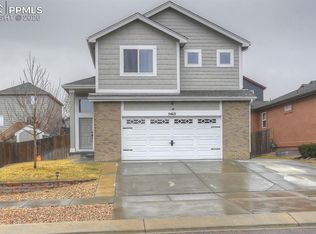
    This inviting 2-story, 5-bedroom, 3.5-bath home offers a perfect blend of comfort and convenience in a prime location. With easy access to military installations, shopping, schools, and local services, it’s ideal for any lifestyle. The main level welcomes you through a covered front porch into an open foyer that seamlessly flows into the spacious living room, dining area, and kitchen. The kitchen is equipped with laundry facilities, while a convenient half bath is located just inside the garage entry. Upstairs, you’ll find three generously sized bedrooms that share a full bath, along with a private master suite at the end of the hall featuring its own full bath, walk-in closet, and a cozy nook. The fully finished basement offers additional living space with a 5th bedroom, a 3rd full bath, and a family area, perfect for relaxation or entertainment. Step outside to the backyard, where you can unwind on the large paver stone patio, complete with a separate fire pit and seating area. The property has new central air providing added comfort year-round. This home also has newer appliances, new A/C and hot water heater

    Zillow last checked:

    Listing updated:

    Listed by:

    Michael Carter 719-510-4998,

    The Platinum Group

    Bought with:

    Michael Carter

    The Platinum Group

    Source: elevateMLS,MLS#: 5092465MLS Logo

    Facts & features

    Interior

    Bedrooms & bathrooms
    • Bedrooms: 5
    • Bathrooms: 4
    • Full bathrooms: 3
    • 1/2 bathrooms: 1
    Basement
    • Area: 693
    Heating
    • Forced Air, Natural Gas
    Cooling
    • Ceiling Fan(s), Central Air
    Appliances
    • Included: 220v in Kitchen, Dishwasher, Disposal, Dryer, Microwave, Refrigerator, Washer
    • Laundry: Electric Hook-up, Main Level
    Features
    • High Speed Internet
    • Flooring: Carpet, Vinyl/Linoleum
    • Basement: Full,Partially Finished
    • Has fireplace: No
    • Fireplace features: None
    Interior area
    • Total structure area: 2,317
    • Total interior livable area: 2,317 sqft
    • Finished area above ground: 1,624
    • Finished area below ground: 693

    Property

    Parking
    • Total spaces: 2
    • Parking features: Attached, Garage Door Opener, Concrete Driveway
    • Attached garage spaces: 2
    Features
    • Levels: Two
    • Stories: 2
    • Patio & porch: Other
    • Exterior features: Auto Sprinkler System
    • Fencing: Back Yard
    Lot
    • Size: 5,501 Square Feet
    • Features: Level, Near Fire Station, Near Hospital, Near Park, Near Schools, Near Shopping Center, Landscaped
    Details
    • Parcel number: 5320111006

    Construction

    Type & style
    • Home type: SingleFamily
    • Property subtype: Single Family Residence
    Materials
    • Brick, Masonite
    • Roof: Composite Shingle
    Condition
    • Existing Home
    • New construction: No
    • Year built: 2005

    Utilities & green energy

    • Water: Municipal
    • Utilities for property: Phone Available

    Community & HOA

    Community
    • Security: Security System
    Location
    • Region: Colorado Springs

    Financial & listing details

    • Price per square foot: $186/sqft
    • Tax assessed value: $472,050
    • Annual tax amount: $1,757
    • Date on market: 4/18/2025
    • Listing terms: Cash,Conventional,FHA,VA Loan

    Price history

    DateEventPrice
    4/17/2025Sold$430,000-4.4%$186/sqft
    Source: elevateMLS #5092465 Report a problem
    4/3/2025Listed for sale$450,000+66.7%$194/sqft
    Source: elevateMLS #5092465 Report a problem
    7/27/2017Sold$270,000+29.2%$117/sqft
    Source: Public Record Report a problem
    10/5/2009Sold$209,000+11.9%$90/sqft
    Source: Public Record Report a problem
    5/5/2005Sold$186,851$81/sqft
    Source: Public Record Report a problem

    Public tax history

    YearProperty taxesTax assessment
    2024$1,658 +15.8%$31,620
    2023$1,432 -4%$31,620 +37.2%
    2022$1,492 $23,040 -2.8%
    2021-- $23,710 +13.6%
    2020$1,329 +1%$20,880
    2019$1,315 +16.9%$20,880 +19.7%
    2018$1,126 +0.5%$17,450
    2017$1,120 -0.5%$17,450 -0.1%
    2016$1,126 -1.4%$17,460
    2015$1,141 +1.4%$17,460 +3.4%
    2014$1,125 $16,880
    2013-- --
    2012-- $15,960
    2011$1,003 $15,960 +5.2%
    2010-- $15,170
    2009-- $15,170 +3%
    2008-- $14,730
    2006-- $14,730 +1632.9%
    2004-- $850
    Find assessor info on the county website

    Neighborhood: Powers

    Nearby schools

    GreatSchools rating
    Schools provided by the listing agent
    • Elementary: Stetson
    • Middle: Skyview
    • High: Sand Creek
    • District: Falcon-49

    Source: elevateMLS. This data may not be complete. We recommend contacting the local school district to confirm school assignments for this home.

    Get a cash offer in 3 minutes
    Find out how much your home could sell for in as little as 3 minutes with a no-obligation cash offer.
    Estimated market value
    $419,300
    Get a cash offer in 3 minutes
    Find out how much your home could sell for in as little as 3 minutes with a no-obligation cash offer.
    Estimated market value
    $419,300