Skip main navigation
Closed
  • $530,000

    5443 Trentham Dr, Atlanta, GA 30338

    3beds
    2,362sqft
    Townhouse
    Built in 1984
    1,742.4 Square Feet Lot
    $546,600 Zestimate®
    $224/sqft
    $3,281 Estimated rent

    Home value

    $546,600

    $508,000 - $585,000

    $3,281/mo

    Zestimate® history
    Loading
    Loading...

    Owner options

    List your home for rent

    $3,281/mo

    Rent Zestimate®

    Find your next renter with Zillow Rental Manager. Plus, with online applications, you can quickly screen prospective tenants – for free.

    Learn more

    $3,281/mo

    Rent Zestimate®

    Refinance and save

    $9,755/mo

    Est. payment

    Refinancing to a lower rate could help reduce your monthly payments and save thousands over the life of the loan.

    See today's rates

    $9,755/mo

    Est. payment

    Explore your selling options

    Work with a Zillow partner agent

    Leverage their expertise and Zillow's premium Showcase listings to get your home seen by more buyers.

    Get started

    List with your own agent

    Get your home in front of millions of buyers by listing it on Zillow.

    Learn how to do it

    Sell it yourself

    Take full control of how buyers see your home on Zillow by listing For Sale by Owner (FSBO).

    List your home

    What's special

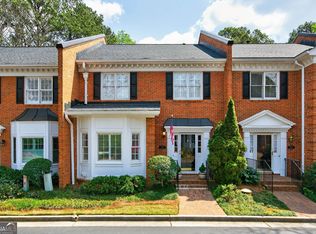
    Easy living in Dunwoody. Enjoy this conveniently located deluxe townhome, with main level detached two car garage, close to shopping, restaurants, and Dunwoody Country Club. End unit with hardwood floors on the main level, a large sunroom, updated kitchen and large butler's pantry/breakfast nook, an updated master bedroom/bathroom on the main level, plus a second large master suite on the second level. The bathroom on the main features wide doorway access and a step in large shower with bench, to make this a fine master on main bed/bath set up. The second floor has the additional master suite, plus a second large bedroom with full bath, and 3" plantation shutters. Second floor master has a sitting room, fireplace, plus a nice walk-in closet, and bath featuring a double vanity, walk-in shower, and separate tub. The well appointed kitchen has granite counters, updated soft close cabinetry, under cabinet lighting, and all stainless-steel appliances. Updated lighting throughout and new carpet in the upstairs. Insulated double pane windows add to comfort and ease of operation. The large two car garage also has a storage closet. Inviting community swimming pool, too.

    Zillow last checked:

    Listing updated:

    Listed by:

    Michael Culver 678-495-1818,

    eXp Realty

    Bought with:

    Tom Becker, 265435

    Becker Realty Inc.

    Source: GAMLS,MLS#: 10372333MLS Logo

    Facts & features

    Interior

    Bedrooms & bathrooms
    • Bedrooms: 3
    • Bathrooms: 3
    • Full bathrooms: 3
    • Main level bathrooms: 1
    • Main level bedrooms: 1
    Dining room
    • Features: Seats 12+, Separate Room
    Kitchen
    • Features: Pantry, Solid Surface Counters
    Heating
    • Central, Forced Air, Natural Gas
    Cooling
    • Ceiling Fan(s), Central Air, Electric
    Appliances
    • Included: Dishwasher, Double Oven, Dryer, Gas Water Heater, Microwave, Oven/Range (Combo), Refrigerator, Stainless Steel Appliance(s), Washer
    • Laundry: Laundry Closet, Upper Level
    Features
    • Bookcases, Double Vanity, Master On Main Level, Roommate Plan, Separate Shower, Tile Bath, Tray Ceiling(s), Walk-In Closet(s)
    • Flooring: Carpet, Hardwood
    • Windows: Double Pane Windows
    • Basement: None
    • Attic: Pull Down Stairs
    • Number of fireplaces: 2
    • Common walls with other units/homes: 1 Common Wall
    Interior area
    • Total structure area: 2,362
    • Total interior livable area: 2,362 sqft
    • Finished area above ground: 2,362
    • Finished area below ground: 0

    Property

    Parking
    • Total spaces: 2
    • Parking features: Garage, Garage Door Opener, Kitchen Level, Storage
    • Has garage: Yes
    Features
    • Levels: Two
    • Stories: 2
    Lot
    • Size: 1,742 sqft
    • Features: Level
    Details
    • Parcel number: 18 373 13 027

    Construction

    Type & style
    • Home type: Townhouse
    • Architectural style: Brick 3 Side,Traditional
    • Property subtype: Townhouse
    • Attached to another structure: Yes
    Materials
    • Brick
    • Foundation: Slab
    • Roof: Composition
    Condition
    • Resale
    • New construction: No
    • Year built: 1984

    Utilities & green energy

    • Electric: 220 Volts
    • Sewer: Public Sewer
    • Water: Public
    • Utilities for property: Cable Available, Electricity Available, High Speed Internet, Natural Gas Available, Phone Available, Sewer Connected, Underground Utilities, Water Available

    Community & neighborhood

    Security
    • Security features: Security System
    Community
    • Community features: Pool, Street Lights, Near Public Transport, Near Shopping
    Location
    • Region: Atlanta
    • Subdivision: The Woodlands Townhomes

    HOA & financial

    HOA
    • Has HOA: Yes
    • HOA fee: $6,480 annually
    • Services included: Maintenance Structure, Maintenance Grounds, Swimming

    Other

    Other facts
    • Listing agreement: Exclusive Right To Sell

    Price history

    DateEventPrice
    10/31/2024Sold$530,000-2.8%$224/sqft
    Source: GAMLS #10372333 Report a problem
    9/6/2024Listed for sale$545,000+30.2%$231/sqft
    Source: GAMLS #10372333 Report a problem
    5/25/2021Sold$418,500+8.4%$177/sqft
    Source: Public Record Report a problem
    6/28/2019Sold$386,000+20.6%$163/sqft
    Source: Public Record Report a problem
    7/6/2016Sold$320,000$135/sqft
    Source: FMLS GA #5705382 Report a problem
    6/13/2016Pending sale$320,000$135/sqft
    Source: KELLER WILLIAMS RLTY, FIRST ATLANTA #5705382 Report a problem
    6/13/2016Listed for sale$320,000+14.5%$135/sqft
    Source: KELLER WILLIAMS RLTY, FIRST ATLANTA #5705382 Report a problem
    1/15/2002Sold$279,500$118/sqft
    Source: Public Record Report a problem

    Public tax history

    YearProperty taxesTax assessment
    2025$8,338 +51.2%$196,560 -0.5%
    2024$5,515 +21.7%$197,560 +10.4%
    2023$4,533 -34.8%$178,960 +6.9%
    2022$6,949 +67.6%$167,400 +14.7%
    2021$4,146 -0.5%$145,920 +2.3%
    2020$4,166 +6%$142,600 -0.9%
    2019$3,928 +0.6%$143,920 +4%
    2018$3,903 -2.9%$138,440 +8.2%
    2017$4,018 +245%$127,996 +11.1%
    2016$1,165 $115,200 +20.9%
    2014$1,165 $95,280 +5.7%
    2013-- $90,160
    2012-- $90,160 -26%
    2011-- $121,920
    2010$1,207 $121,920
    2009$1,207 +10.9%$121,920
    2008$1,088 $121,920

    Find assessor info on the county website

    Neighborhood: 30338

    Nearby schools

    GreatSchools rating
    Schools provided by the listing agent
    • Elementary: Vanderlyn
    • Middle: Peachtree
    • High: Dunwoody

    Source: GAMLS. This data may not be complete. We recommend contacting the local school district to confirm school assignments for this home.

    Get a cash offer in 3 minutes
    Find out how much your home could sell for in as little as 3 minutes with a no-obligation cash offer.
    Estimated market value
    $546,600
    Get a cash offer in 3 minutes
    Find out how much your home could sell for in as little as 3 minutes with a no-obligation cash offer.
    Estimated market value
    $546,600