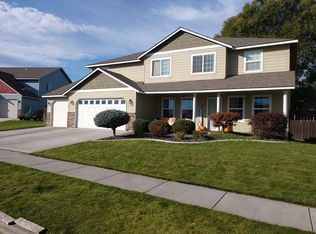
MLS# 282374 Welcome to this expansive 5 BD, 3 BA home in Southridge neighborhood! Ideally located near shopping, playgrounds, top-rated schools, and the beloved Carousel of Dreams, with quick access to Highway 395 for easy commuting. Step inside to an inviting open great room concept featuring vaulted ceilings and beautiful hardwood flooring throughout the main living areas. The living room, complete with a gas fireplace, is perfect for relaxing evenings. The large kitchen is a chef’s delight, featuring granite countertops, stainless steel appliances, and ample soft-close cabinetry for all your storage needs. The adjacent dining area offers seamless indoor-outdoor living with a slider leading to an open deck—great for morning coffee or evening sunsets. The main-level primary suite provides a private retreat with a walk-in closet and dual sink vanity, while a den/study off the entry with double doors makes for a great home office or 5th bedroom option. Downstairs, the huge family room offers incredible flexibility, with a slider opening to a covered patio and a cozy play area nook or extra storage under the stairs. The lower level also features three additional spacious bedrooms, each with walk-in closets, providing plenty of space for everyone. Outside, the fully fenced backyard is ready for entertaining with a covered patio perfect for BBQs and gatherings. An attached 3-car garage adds extra convenience and storage. Don’t miss your chance to own this fantastic home in a prime Southridge location—schedule your private showing today!
Closed
Zillow last checked:
Listing updated:
Bought with:
Carol Fuller, 27630
Retter and Company Sotheby's
Source: PACMLS as distributed by MLS GRID,MLS#: 282374
Price history
| Date | Event | Price |
|---|---|---|
| 8/29/2025 | Sold | $554,190-1%$182/sqft |
Source:  PACMLS as distributed by MLS GRID #282374 Report a problem PACMLS as distributed by MLS GRID #282374 Report a problem | ||
| 7/31/2025 | Pending sale | $559,900$183/sqft |
Source: PACMLS as distributed by MLS GRID #282374 Report a problem | ||
| 7/19/2025 | Price change | $559,900-1.8%$183/sqft |
Source: PACMLS as distributed by MLS GRID #282374 Report a problem | ||
| 6/24/2025 | Price change | $570,000-0.9%$187/sqft |
Source: PACMLS as distributed by MLS GRID #282374 Report a problem | ||
| 4/24/2025 | Price change | $575,000-2.5%$188/sqft |
Source: PACMLS as distributed by MLS GRID #282374 Report a problem | ||
| 3/14/2025 | Listed for sale | $589,900+76.1%$193/sqft |
Source: PACMLS as distributed by MLS GRID #282374 Report a problem | ||
| 1/16/2024 | Listing removed | -- |
Source: Zillow Rentals Report a problem | ||
| 12/2/2023 | Listed for rent | $2,950$1/sqft |
Source: Zillow Rentals Report a problem | ||
| 8/23/2017 | Sold | $335,000+41%$110/sqft |
Source: PACMLS as distributed by MLS GRID #222879 Report a problem | ||
| 1/7/2016 | Sold | $237,615+560%$78/sqft |
Source: Public Record Report a problem | ||
| 4/29/2014 | Sold | $36,000$12/sqft |
Source: Public Record Report a problem | ||
Sell for more on Zillow
Get a Zillow Showcase℠ listing at no additional cost and you could sell for .
$551,900
2% more
+$11,038
With Zillow Showcase(estimated)
$562,938
