Skip main navigation
Off market
  • $491,800

    54438 Blue Cloud Dr, Shelby Township, MI 48315

    4beds
    2,848sqft
    Single Family Residence
    Built in 1974
    0.81 Acres Lot
    $491,800 Zestimate®
    $173/sqft
    $3,742 Estimated rent

    Home value

    $491,800

    $462,000 - $526,000

    $3,742/mo

    Zestimate® history
    Loading
    Loading...

    Owner options

    List your home for rent

    $3,742/mo

    Rent Zestimate®

    Find your next renter with Zillow Rental Manager. Plus, with online applications, you can quickly screen prospective tenants – for free.

    Learn more

    $3,742/mo

    Rent Zestimate®

    Refinance and save

    $3,256/mo

    Est. payment

    Refinancing to a lower rate could help reduce your monthly payments and save thousands over the life of the loan.

    See today's rates

    $3,256/mo

    Est. payment

    Explore your selling options

    Work with a Zillow partner agent

    Leverage their expertise and Zillow's premium Showcase listings to get your home seen by more buyers.

    Get started

    List with your own agent

    Get your home in front of millions of buyers by listing it on Zillow.

    Learn how to do it

    Sell it yourself

    Take full control of how buyers see your home on Zillow by listing For Sale by Owner (FSBO).

    List your home

    What's special

    Open concept designNearby amenitiesLarge windowsPrivate balcony

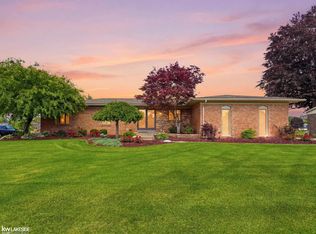
    First time on the market! Original owners! Welcome to this stunning lakefront retreat! This magnificent property boasts a prime location right on the beautiful lake. As you step inside, you are greeted by a spacious and inviting living area, featuring large windows that offer breathtaking views of the glistening water. The property features four generously-sized bedrooms, providing enough space for family and guests. Each bedroom offers comfort and privacy. The primary bedroom, in particular, is complete with its own private balcony overlooking the serene lake. The three full bathrooms provide convenience. With a generous total square footage of 2,848, this lakefront property provides plenty of room to relax and entertain. The open concept design seamlessly blends the living, dining, and kitchen areas, creating a warm and welcoming atmosphere. One of the standout features of this property is the walk-out basement, offering direct access to the lake. Imagine enjoying outdoor activities, hosting gatherings, or simply taking in the panoramic views from the comfort of your own backyard. Located on 25 mile, East of Jewell Rd, this property combines the beautiful views of lakeside living with convenient access to nearby amenities and attractions. Additionally, it falls within the desirable Utica School District. Built in 1974, this lakefront property blends timeless charm with original updates. This 4-bedroom lakefront property is sure to exceed your expectations and offer a blissful home. While this home is in need of updates and some TLC, it presents an exciting opportunity to unleash your creativity and design. With your personal touch and a little investment, this home can be transformed into a place of warmth, comfort, and lasting memories.

    This property is not currently displayed as for sale or rent on Zillow. This may be different from what's on other websites or public sources.

    Zillow last checked:

    Listing updated:

    Listed by:

    Lena Ammori 248-729-1007,

    Golden Key Realty Group LLC

    Bought with:

    Lena Ammori, 6501440021

    Golden Key Realty Group LLC

    Source: Realcomp II,MLS#: 20230038267MLS Logo

    Facts & features

    Interior

    Bedrooms & bathrooms
    • Bedrooms: 4
    • Bathrooms: 3
    • Full bathrooms: 3
    Heating
    • Forced Air, Natural Gas
    Cooling
    • Attic Fan, Ceiling Fans, Central Air
    Appliances
    • Included: Dishwasher, Disposal, Dryer, Free Standing Electric Oven, Free Standing Electric Range, Washer
    • Laundry: Gas Dryer Hookup, Washer Hookup
    Features
    • Entrance Foyer, Wet Bar
    • Basement: Full,Unfinished,Walk Out Access
    • Has fireplace: Yes
    • Fireplace features: Family Room
    Interior area
    • Total interior livable area: 2,848 sqft
    • Finished area above ground: 2,848

    Property

    Parking
    • Total spaces: 2
    • Parking features: Two Car Garage, Attached, Driveway, Electricityin Garage, Garage Faces Side
    • Attached garage spaces: 2
    Features
    • Levels: Two
    • Stories: 2
    • Entry location: GroundLevel
    • Patio & porch: Deck, Patio, Porch
    • Exterior features: Awnings, Balcony
    • Pool features: None
    • Fencing: Fencingnot Allowed
    • On waterfront: Yes
    • Waterfront features: Lake Front, Lake Privileges, Waterfront
    • Body of water: Arrowhead Lake
    Lot
    • Size: 0.81 Acres
    • Dimensions: 100.00 x 150.00
    Details
    • Parcel number: 0711127014
    • Special conditions: Short Sale No,Standard

    Construction

    Type & style
    • Home type: SingleFamily
    • Architectural style: Colonial,Tudor
    • Property subtype: Single Family Residence
    Materials
    • Brick, Stucco, Wood Siding
    • Foundation: Basement, Block, Sump Pump
    • Roof: Asphalt
    Condition
    • New construction: No
    • Year built: 1974

    Utilities & green energy

    • Electric: Circuit Breakers, Utility Smart Meter
    • Sewer: Septic Tank
    • Water: Waterat Street
    • Utilities for property: Cable Available, Underground Utilities

    Community & HOA

    Community
    • Security: Carbon Monoxide Detectors
    • Subdivision: LAKE ARROWHEAD
    HOA
    • Has HOA: Yes
    • Services included: Snow Removal
    • HOA fee: $50 monthly
    • HOA phone: 586-531-1034
    Location
    • Region: Shelby Township

    Financial & listing details

    • Price per square foot: $173/sqft
    • Tax assessed value: $136,478
    • Annual tax amount: $4,185
    • Date on market: 5/26/2023
    • Cumulative days on market: 10 days
    • Listing agreement: Exclusive Right To Sell
    • Listing terms: Cash,Conventional

    Price history

    DateEventPrice
    6/29/2023Sold$415,000+10.7%$146/sqft
    Source: Realcomp II #20230038267 Report a problem
    6/2/2023Pending sale$375,000$132/sqft
    Source: Realcomp II #20230038267 Report a problem
    5/26/2023Listed for sale$375,000$132/sqft
    Source: Realcomp II #20230038267 Report a problem

    Public tax history

    YearProperty taxesTax assessment
    2025$6,484 +47.1%$217,900 +4.3%
    2024$4,407 +5.3%$209,000 +7.7%
    2023$4,186 +2.8%$194,100 +10%
    2022$4,071 +0.7%$176,500 +6.5%
    2021$4,043 $165,800 +4.7%
    2020$4,043 +8.5%$158,400 +2.1%
    2019$3,727 +3.1%$155,200 +6.4%
    2018$3,616 +2.2%$145,900 +5.4%
    2017$3,538 $138,450
    2016$3,538 $138,450 +5.6%
    2015$3,538 +73.8%$131,150 +6.7%
    2013$2,036 $122,950
    2012-- --
    2009-- --
    2001$2,949 +3.5%$106,430 +3.2%
    2000$2,849 $103,130
    Find assessor info on the county website

    Neighborhood: 48315

    Nearby schools

    GreatSchools rating
    Get a cash offer in 3 minutes
    Find out how much your home could sell for in as little as 3 minutes with a no-obligation cash offer.
    Estimated market value
    $491,800
    Get a cash offer in 3 minutes
    Find out how much your home could sell for in as little as 3 minutes with a no-obligation cash offer.
    Estimated market value
    $491,800