SAGEWOOD RANCH. METICULOUSLY MAINTAINED! MOVE-IN READY! LOVELY CURB APPEAL. QUALITY CONSTRUCTION ONE-OWNER HOME! LOVELY HDWD FLRS IN FOYER, EAT-IN KIT & FRML DINE RM. COZY GAS FRPL IN LIVE RM. DINE RM W/CLASSIC CHAIR RAIL & CROWN MOLDING. EAT-IN KIT W/GRANITE CNTRTOP, BEAUTIFUL WOOD CABINETS, COFFEE/BUFFET BAR PLUS BKFAST BAR, ALL APPL’S SO NOTHING LEFT TO BUY: 4 DRAWER REFG HAS “SPECIALTY DRAWER SO YOU DECIDE HOW TO BEST USE, IMMACULATE GLASS TOP RANGE/OVEN, MICROWAVE, DSH WSHR.....PLUS CABRIO WASH/DRY IN MUD RM. EVERYTHING SO WELL MAINTAINED YOU’LL THINK THEY ARE BRAND NEW! MUD/LNDRY RM W/STORAGE CLOSET & CABINETS. SOLID SURFACE CNTRS IN BOTH BATHS. PRIMARY BD RM HAS WALK-IN CLOSET. THREE SEASON RM FOR RELAXING W/MORNING COFFEE OR EVENING WIND-DOWN. PART’LY FINISHED LL HAS BONUS RM, STORAGE, BIG FMLY RM. FREEZER STAYS. STORAGE SHED FOR SEASONAL EQUIPMENT. REGULAR MAINTENANCE FOR MECHANICALS. SPRINKLER SYSTEM. CITY OF MISHAWAKA WATER.
Closed
$345,000
54438 White Tail Dr, Mishawaka, IN 46545
3beds
2,512sqft
Single Family Residence
Built in 1997
0.28 Acres Lot
$375,100 Zestimate®
$--/sqft
$2,882 Estimated rent
Home value
$375,100
$356,000 - $394,000
$2,882/mo
Zestimate® history
Owner options
List your home for rent
$2,882/mo
Rent Zestimate®
Find your next renter with Zillow Rental Manager. Plus, with online applications, you can quickly screen prospective tenants – for free.
$2,882/mo
Rent Zestimate®
Refinance and save
$2,218/mo
Est. payment
Refinancing to a lower rate could help reduce your monthly payments and save thousands over the life of the loan.
$2,218/mo
Est. payment
Explore your selling options
Work with a Zillow partner agent
Leverage their expertise and Zillow's premium Showcase listings to get your home seen by more buyers.
Get startedList with your own agent
Get your home in front of millions of buyers by listing it on Zillow.
Learn how to do itSell it yourself
Take full control of how buyers see your home on Zillow by listing For Sale by Owner (FSBO).
List your homeWhat's special
Walk-in closetLive rmCrown moldingBeautiful wood cabinetsMeticulously maintainedCozy gas frplBkfast bar
Zillow last checked:
Listing updated:
Listed by:
Del M Meyer 574-274-4875,
Weichert Rltrs-J.Dunfee&Assoc.
Bought with:
Amy Reed, RB14032050
Coldwell Banker Real Estate Group
Source: IRMLS,MLS#: 202406236
Facts & features
Interior
Bedrooms & bathrooms
- Bedrooms: 3
- Bathrooms: 2
- Full bathrooms: 2
- Main level bedrooms: 3
Bedroom 1
- Level: Main
Bedroom 2
- Level: Main
Dining room
- Level: Main
- Area: 143
- Dimensions: 13 x 11
Kitchen
- Level: Main
- Area: 252
- Dimensions: 21 x 12
Living room
- Level: Main
- Area: 320
- Dimensions: 20 x 16
Heating
- Natural Gas, Forced Air
Cooling
- Central Air
Appliances
- Included: Dishwasher, Microwave, Refrigerator, Washer, Humidifier, Ice Maker, Electric Oven, Electric Range, Gas Water Heater
- Laundry: Main Level
Features
- 1st Bdrm En Suite, Ceiling Fan(s), Vaulted Ceiling(s), Stone Counters, Crown Molding, Formal Dining Room
- Flooring: Hardwood, Carpet, Tile
- Windows: Window Treatments
- Basement: Full,Partially Finished,Concrete,Sump Pump
- Number of fireplaces: 1
- Fireplace features: Living Room, Gas Log
Interior area
- Total structure area: 3,202
- Total interior livable area: 2,512 sqft
- Finished area above ground: 1,601
- Finished area below ground: 911
Property
Parking
- Total spaces: 2
- Parking features: Attached, Garage Door Opener, Concrete
- Attached garage spaces: 2
- Has uncovered spaces: Yes
Accessibility
- Accessibility features: Chair Rail
Features
- Levels: One
- Stories: 1
- Exterior features: Irrigation System
Lot
- Size: 0.28 Acres
- Dimensions: 82X149
- Features: Level, City/Town/Suburb, Rural Subdivision
Details
- Additional structures: Shed
- Parcel number: 710435254002.000031
- Other equipment: Sump Pump
Construction
Type & style
- Home type: SingleFamily
- Architectural style: Ranch
- Property subtype: Single Family Residence
Materials
- Aluminum Siding, Brick, Vinyl Siding
- Roof: Asphalt,Shingle
Condition
- New construction: No
- Year built: 1997
Utilities & green energy
- Electric: Mishawaka Utility
- Gas: NIPSCO
- Sewer: Septic Tank
- Water: City, Mishawaka Utility
Community & HOA
Community
- Security: Smoke Detector(s)
- Subdivision: Sagewood Estates
HOA
- Has HOA: Yes
- HOA fee: $60 annually
Location
- Region: Mishawaka
Financial & listing details
- Tax assessed value: $314,100
- Annual tax amount: $2,468
- Date on market: 3/15/2024
- Listing terms: Cash,Conventional,FHA,VA Loan
Price history
| Date | Event | Price |
|---|---|---|
| 3/14/2024 | Sold | $345,000-4.1% |
Source:  IRMLS #202406236 Report a problem IRMLS #202406236 Report a problem | ||
| 3/2/2024 | Pending sale | $359,900 |
Source: IRMLS #202406236 Report a problem | ||
| 2/28/2024 | Listed for sale | $359,900 |
Source: IRMLS #202406236 Report a problem | ||
Public tax history
| Year | Property taxes | Tax assessment |
|---|---|---|
| 2025 | $2,256 +6.5% | $314,100 +21.7% |
| 2024 | $2,118 -14.2% | $258,100 -0.1% |
| 2023 | $2,469 +20% | $258,300 -2% |
| 2022 | $2,058 +12.2% | $263,700 +23.5% |
| 2021 | $1,834 +8.2% | $213,500 +7.3% |
| 2020 | $1,695 +19.2% | $199,000 +7.1% |
| 2019 | $1,422 -5.1% | $185,800 +10% |
| 2018 | $1,498 -17.7% | $168,900 +0.7% |
| 2017 | $1,821 -2.7% | $167,800 -13.5% |
| 2016 | $1,871 +11.8% | $194,000 +13.2% |
| 2014 | $1,673 -9.8% | $171,400 -1% |
| 2013 | $1,856 +6.4% | $173,200 -1.4% |
| 2012 | $1,744 +5.6% | $175,700 -4.1% |
| 2011 | $1,651 +5.9% | $183,300 |
| 2010 | $1,559 +1.4% | $183,300 |
| 2009 | $1,537 | $183,300 +9% |
| 2007 | -- | $168,100 -37.9% |
| 2006 | $2,007 +14.2% | $270,600 |
| 2004 | $1,757 +0.2% | $270,600 -21.8% |
| 2003 | $1,754 | $346,110 +1275.1% |
| 2001 | -- | $25,170 |
Find assessor info on the county website
Neighborhood: 46545
Nearby homes
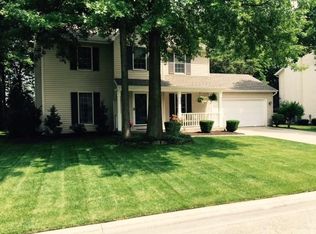
- $377,0004 bd3 ba2.3k sqft54454 White Tail Dr, Mishawaka, IN 46545Off Market
- $405,0005 bd4 ba4.1k sqft14276 Old Pine Ln, Mishawaka, IN 46545Sold

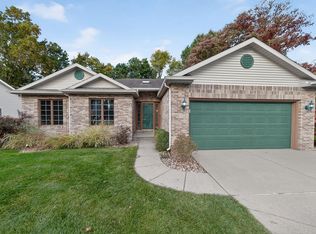
- $340,0003 bd2 ba1.7k sqft54441 White Tail Dr, Mishawaka, IN 46545Sold
- $391,7003 bd2 ba2.1k sqft54468 White Tail Dr, Mishawaka, IN 46545Off Market
- $338,1003 bd2 ba1.5k sqft54457 White Tail Dr, Mishawaka, IN 46545Off Market
- $429,4004 bd3 ba2.5k sqft14308 Old Pine Ln, Mishawaka, IN 46545Off Market
- $406,0004 bd2 ba2.3k sqft54473 White Tail Dr, Mishawaka, IN 46545Off Market
- $362,5003 bd2 ba1.7k sqft54484 White Tail Dr, Mishawaka, IN 46545Off Market
Nearby schools
GreatSchools rating
- 6/10Elsie Rogers Elementary SchoolGrades: PK-5Distance: 1.9 mi
- 9/10Schmucker Middle SchoolGrades: 6-8Distance: 2.4 mi
- 10/10Penn High SchoolGrades: 9-12Distance: 2.6 mi
Schools provided by the listing agent
- Elementary: Elsie Rogers
- Middle: Schmucker
- High: Penn
- District: Penn-Harris-Madison School Corp.
Source: IRMLS. This data may not be complete. We recommend contacting the local school district to confirm school assignments for this home.


Get pre-qualified for a loan
At Zillow Home Loans, we can pre-qualify you in as little as 5 minutes with no impact to your credit score.An equal housing lender. NMLS #10287.
- Indiana
- Saint Joseph County
- Mishawaka
- 46545
- 54438 White Tail Dr
Nearby cities
Nearby zip codes
Other Mishawaka Topics
