Skip main navigation
Closed
Street View
  • $320,000

    5444 138th Pl, Crestwood, IL 60418

    3beds
    1,908sqft
    Single Family Residence
    Built in 1969
    6,050.48 Square Feet Lot
    $332,400 Zestimate®
    $168/sqft
    $2,886 Estimated rent

    Home value

    $332,400

    $299,000 - $369,000

    $2,886/mo

    Zestimate® history
    Loading
    Loading...

    Owner options

    List your home for rent

    $2,886/mo

    Rent Zestimate®

    Find your next renter with Zillow Rental Manager. Plus, with online applications, you can quickly screen prospective tenants – for free.

    Learn more

    $2,886/mo

    Rent Zestimate®

    Refinance and save

    $2,251/mo

    Est. payment

    Refinancing to a lower rate could help reduce your monthly payments and save thousands over the life of the loan.

    See today's rates

    $2,251/mo

    Est. payment

    Explore your selling options

    Work with a Zillow partner agent

    Leverage their expertise and Zillow's premium Showcase listings to get your home seen by more buyers.

    Get started

    List with your own agent

    Get your home in front of millions of buyers by listing it on Zillow.

    Learn how to do it

    Sell it yourself

    Take full control of how buyers see your home on Zillow by listing For Sale by Owner (FSBO).

    List your home

    What's special

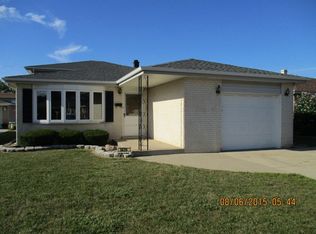
    Welcome Home-Where Seeing Truly Is Believing Nestled on one of Crestwood's most sought-after blocks, this move-in ready split-level gem blends thoughtful updates with timeless comfort. From its inviting interiors to its beautifully manicured outdoor spaces, every detail has been meticulously maintained for peace of mind and everyday enjoyment. Interior Highlights * Eat-in kitchen with rich hardwood flooring-perfect for casual meals or morning coffee * Spacious living room and welcoming foyer, both featuring gleaming hardwood floors * Generous family room ideal for relaxing, entertaining, or movie nights * Crawl space professionally upgraded with drain tile (2018) and full encapsulation for added protection Exterior Enhancements * Expansive 17x30 patio-your go-to spot for summer gatherings and weekend lounging * Updated garage door and opener (2019) for convenience and curb appeal * Professionally landscaped front and back yards that make a lasting first impression Prime Location Close to top-rated schools, the local library, scenic parks, shopping, and dining-everything you need is just minutes away.

    Zillow last checked:

    Listing updated:

    Listing courtesy of:

    Scott Schoon 708-798-1111,

    Keller Williams Preferred Rlty

    Bought with:

    Gesenia Cobb

    Coldwell Banker Realty

    Source: MRED as distributed by MLS GRID,MLS#: 12463005MLS Logo

    Facts & features

    Interior

    Bedrooms & bathrooms
    • Bedrooms: 3
    • Bathrooms: 2
    • Full bathrooms: 2
    Primary bedroom
    • Features: Flooring (Hardwood), Window Treatments (Blinds)
    • Level: Second
    • Area: 234 Square Feet
    • Dimensions: 13X18
    Bedroom 2
    • Features: Flooring (Hardwood), Window Treatments (Blinds)
    • Level: Second
    • Area: 143 Square Feet
    • Dimensions: 11X13
    Bedroom 3
    • Features: Flooring (Hardwood), Window Treatments (All)
    • Level: Second
    • Area: 110 Square Feet
    • Dimensions: 11X10
    Dining room
    • Features: Flooring (Hardwood)
    • Level: Main
    • Area: 121 Square Feet
    • Dimensions: 11X11
    Family room
    • Features: Flooring (Porcelain Tile), Window Treatments (Blinds)
    • Level: Lower
    • Area: 374 Square Feet
    • Dimensions: 17X22
    Kitchen
    • Features: Kitchen (Eating Area-Table Space), Flooring (Hardwood), Window Treatments (Blinds)
    • Level: Main
    • Area: 110 Square Feet
    • Dimensions: 11X10
    Laundry
    • Features: Flooring (Other)
    • Level: Lower
    • Area: 136 Square Feet
    • Dimensions: 8X17
    Living room
    • Features: Flooring (Hardwood), Window Treatments (Bay Window(s), Blinds)
    • Level: Main
    • Area: 323 Square Feet
    • Dimensions: 17X19
    Heating
    • Natural Gas, Forced Air
    Cooling
    • Central Air
    Appliances
    • Included: Range, Microwave, Refrigerator, Washer, Dryer, Humidifier
    • Laundry: Gas Dryer Hookup
    Features
    • Flooring: Hardwood
    • Basement: None
    • Attic: Unfinished
    Interior area
    • Total structure area: 2,043
    • Total interior livable area: 1,908 sqft

    Property

    Parking
    • Total spaces: 2
    • Parking features: Asphalt, Garage Door Opener, Heated Garage, On Site, Garage Owned, Attached, Garage
    • Attached garage spaces: 2
    • Has uncovered spaces: Yes
    Accessibility
    • Accessibility features: No Disability Access
    Features
    • Levels: Tri-Level
    • Patio & porch: Patio, Porch
    Lot
    • Size: 6,050 sqft
    • Dimensions: 50X120
    Details
    • Parcel number: 28041100290000
    • Special conditions: None
    • Other equipment: Ceiling Fan(s), Sump Pump

    Construction

    Type & style
    • Home type: SingleFamily
    • Property subtype: Single Family Residence
    Materials
    • Vinyl Siding, Brick
    • Foundation: Concrete Perimeter
    • Roof: Asphalt
    Condition
    • New construction: No
    • Year built: 1969

    Utilities & green energy

    • Electric: Circuit Breakers
    • Sewer: Public Sewer
    • Water: Lake Michigan

    Community & neighborhood

    Security
    • Security features: Carbon Monoxide Detector(s)
    Location
    • Region: Crestwood
    • Subdivision: Crestwood Gardens

    HOA & financial

    HOA
    • Services included: None

    Other

    Other facts
    • Listing terms: FHA
    • Ownership: Fee Simple

    Price history

    DateEventPrice
    10/14/2025Sold$320,000+1.6%$168/sqft
    Source: MRED as distributed by MLS GRID #12463005 Report a problem
    9/10/2025Contingent$314,900$165/sqft
    Source: MRED as distributed by MLS GRID #12463005 Report a problem
    9/4/2025Listed for sale$314,900+17.1%$165/sqft
    Source: MRED as distributed by MLS GRID #12463005 Report a problem
    8/11/2021Sold$269,000+3.5%$141/sqft
    Source: MRED as distributed by MLS GRID #11141527 Report a problem
    7/2/2021Contingent$259,900$136/sqft
    Source: MRED as distributed by MLS GRID #11141527 Report a problem
    7/1/2021Listed for sale$259,900$136/sqft
    Source: MRED as distributed by MLS GRID #11141527 Report a problem

    Public tax history

    Tax history is unavailable.

    Neighborhood: 60418

    Nearby schools

    GreatSchools rating
    Schools provided by the listing agent
    • District: 130

    Source: MRED as distributed by MLS GRID. This data may not be complete. We recommend contacting the local school district to confirm school assignments for this home.

    Get pre-qualified for a loan
    At Zillow Home Loans, we can pre-qualify you in as little as 5 minutes with no impact to your credit score.

    An equal housing lender. NMLS #10287.