Just listed in Riverdale Park! Welcome to 5444 Arlington Avenue #G12, a bright and spacious 2-bedroom, 2-bathroom co-op in one of Riverdale’s most desirable complexes. This well-maintained home features beautiful hardwood floors throughout, an updated windowed kitchen with granite countertops, dishwasher, and microwave—perfect for home cooking and entertaining.
The open dining area flows into a flexible bonus space, ideal for a den or home office, complete with built-in shelving. Both full baths are windowed and offer a clean, timeless design. East and west exposures provide natural light all day long, creating a warm and inviting atmosphere.
Conveniently located near NYC local and express bus lines and the Riverdale Metro-North station, this home is ideal for commuters heading into Grand Central or downtown Manhattan. Estimated monthly maintenance is $1,510, with a current assessment of $316 through February 2026.
This is a rare opportunity to own a move-in-ready residence in the heart of Riverdale. Pets welcome, subject to board approval.
Sold for $375,000
$375,000
5444 Arlington Avenue #G12, Bronx, NY 10471
2beds
1,300sqft
Stock Cooperative, Residential
Built in 1939
-- sqft lot
$382,200 Zestimate®
$288/sqft
$3,102 Estimated rent
Home value
$382,200
$336,000 - $436,000
$3,102/mo
Zestimate® history
Owner options
List your home for rent
$3,102/mo
Rent Zestimate®
Find your next renter with Zillow Rental Manager. Plus, with online applications, you can quickly screen prospective tenants – for free.
$3,102/mo
Rent Zestimate®
Refinance and save
$3,513/mo
Est. payment
Refinancing to a lower rate could help reduce your monthly payments and save thousands over the life of the loan.
$3,513/mo
Est. payment
Explore your selling options
Work with a Zillow partner agent
Leverage their expertise and Zillow's premium Showcase listings to get your home seen by more buyers.
Get startedList with your own agent
Get your home in front of millions of buyers by listing it on Zillow.
Learn how to do itSell it yourself
Take full control of how buyers see your home on Zillow by listing For Sale by Owner (FSBO).
List your homeWhat's special
Zillow last checked:
Listing updated:
Listed by:
Ernest W. Chi 917-569-4632,
Ernest Chi Real Estate LLC 917-569-4632,
Wilemina Olivia Garcia 917-250-5474,
Ernest Chi Real Estate LLC
Bought with:
James Endress, 10301221088
Julia B Fee Sothebys Int. Rlty
Source: OneKey® MLS as distributed by MLS GRID,MLS#: 873019
Facts & features
Interior
Bedrooms & bathrooms
- Bedrooms: 2
- Bathrooms: 2
- Full bathrooms: 2
Primary bedroom
- Description: Primary bedroom has an ensuite and two closets
- Level: First
Bedroom 1
- Description: Secondary bedroom can fit a king size bed set
- Level: First
Primary bathroom
- Description: Primary bathroom has a window and a shower.
- Level: First
Bathroom 1
- Description: Bathroom has a window, an enclosed soaking tub/shower for you to relax.
- Level: First
Dining room
- Description: This dedicating dining room has hardwwood floors, open on two sides, great for access and entertaining.
- Level: First
Kitchen
- Description: Galley kitchen has a window, granite countertops, stainless steel appliances ready for your culinary creations.
- Level: First
Living room
- Description: Spacious living space with plenty of windows providing south eastern light, Hardwood floors thoughtout
- Level: First
Office
- Description: Built-in office in an open space, can easliy be closed off.
- Level: First
Heating
- Steam
Cooling
- None
Appliances
- Included: Dishwasher, Gas Oven, Gas Range, Microwave, Refrigerator, Stainless Steel Appliance(s)
- Laundry: Common Area, In Basement
Features
- Built-in Features, Entrance Foyer, Formal Dining, Galley Type Kitchen, Granite Counters, His and Hers Closets, Primary Bathroom
- Flooring: Ceramic Tile, Hardwood
- Windows: Double Pane Windows
- Basement: Common
- Has fireplace: No
- Common walls with other units/homes: End Unit,2+ Common Walls
Interior area
- Total structure area: 1,300
- Total interior livable area: 1,300 sqft
Property
Parking
- Total spaces: 30
- Parking features: Garage
- Garage spaces: 30
Features
- Levels: One
- Has view: Yes
- View description: Neighborhood, Trees/Woods
Details
- Parcel number: 0595004752086309G12
- Special conditions: Third Party Approval
Construction
Type & style
- Home type: Cooperative
- Architectural style: Other
- Property subtype: Stock Cooperative, Residential
- Attached to another structure: Yes
Materials
- Brick
- Foundation: Block, Brick/Mortar
Condition
- Actual
- Year built: 1939
Utilities & green energy
- Sewer: Public Sewer
- Water: Public
- Utilities for property: Cable Connected, Electricity Connected, Natural Gas Connected, Sewer Connected, Trash Collection Public
Community & HOA
Community
- Features: Curbs, Sidewalks
HOA
- Has HOA: No
- Amenities included: Elevator(s), Landscaping, Live In Super, Maintenance Grounds, Parking, Trash
- Services included: Maintenance Structure, Maintenance Grounds, Heat, Hot Water, Sewer, Snow Removal, Trash, Water
- HOA fee: $1,510 monthly
- HOA name: Pride Property Management
- HOA phone: 201-567-2150
Location
- Region: Bronx
Financial & listing details
- Price per square foot: $288/sqft
- Date on market: 7/27/2025
- Cumulative days on market: 100 days
- Listing agreement: Exclusive Right To Sell
- Listing terms: Cash,Conventional
- Exclusions: Dinning room Tiffany lamp
- Electric utility on property: Yes
Price history
| Date | Event | Price |
|---|---|---|
| 3/12/2026 | Sold | $375,000-2.6%$288/sqft |
Source:  OneKey® MLS as distributed by MLS GRID #873019 Report a problem OneKey® MLS as distributed by MLS GRID #873019 Report a problem | ||
| 11/5/2025 | Contingent | $385,000$296/sqft |
Source: StreetEasy #S1783696 Report a problem | ||
| 11/5/2025 | Pending sale | $385,000$296/sqft |
Source: OneKey® MLS as distributed by MLS GRID #873019 Report a problem | ||
| 9/30/2025 | Price change | $385,000-2.5%$296/sqft |
Source: StreetEasy #S1783696 Report a problem | ||
| 7/27/2025 | Listed for sale | $395,000+12.9%$304/sqft |
Source: OneKey® MLS as distributed by MLS GRID #873019 Report a problem | ||
| 8/26/2021 | Sold | $350,000-2.5%$269/sqft |
Source: Public Record Report a problem | ||
| 5/6/2021 | Pending sale | $359,000$276/sqft |
Source: StreetEasy Report a problem | ||
| 2/23/2021 | Listed for sale | $359,000+2.6%$276/sqft |
Source: Hauseit LLC Report a problem | ||
| 9/10/2010 | Sold | $350,000$269/sqft |
Source: Public Record Report a problem | ||
Public tax history
Tax history is unavailable.
Find assessor info on the county website
Neighborhood: Riverdale
Nearby homes
- $205,700-- bd-- ba-- sqft5444 Arlington Ave APT G14, Bronx, NY 10471Off Market
- $232,600-- bd-- ba-- sqft5444 Arlington Ave APT G15, Bronx, NY 10471Off Market
- $297,300-- bd-- ba-- sqft5444 Arlington Ave APT G21, Bronx, NY 10471Off Market
- $173,900-- bd-- ba-- sqft5444 Arlington Ave APT G23, Bronx, NY 10471Off Market
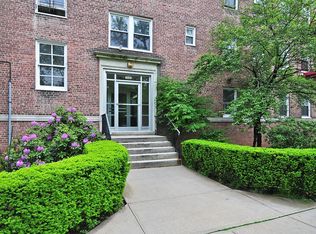
- $205,0001 bd1 ba750 sqft5444 Arlington Ave APT G24, Bronx, NY 10471For Sale
- $210,200-- bd-- ba-- sqft5444 Arlington Ave APT G25, Bronx, NY 10471Off Market
- $263,9001 bd1 ba900 sqft5444 Arlington Ave APT G31, Bronx, NY 10471Off Market
- $334,900-- bd-- ba-- sqft5444 Arlington Ave APT G42, Bronx, NY 10471Off Market
Nearby schools
GreatSchools rating
- 10/10Ps 81 Robert J ChristenGrades: K-5Distance: 0.1 mi
- 5/10Riverdale Kingsbridge Academy (Ms High School 141)Grades: 6-12Distance: 1.1 mi
Schools provided by the listing agent
- Elementary: Ps 81 Robert J Christen
- Middle: Riverdale/Kingsbridge (Ms/Hs 141)
- High: Riverdale/Kingsbridge (Ms/Hs 141)
Source: OneKey® MLS as distributed by MLS GRID. This data may not be complete. We recommend contacting the local school district to confirm school assignments for this home.
Nearby cities
Nearby neighborhoods
Nearby zip codes
Other New York Topics
