Skip main navigation
Pending
  • Price cut: $5K (7/16)
    $405,000

    5444 Brentwood Dr, Klamath Falls, OR 97603

    3beds
    2baths
    1,660sqft
    : 
    $2,622/mo
    Get pre-qualified
    Single Family Residence
    Built in 1978
    8,276 Square Feet Lot
    $401,600 Zestimate®
    $244/sqft
    $-- HOA

    What's special

    Beautifully designed landscapingPlenty of extra parkingPropane fire pitRefreshed cabinetsContinuous guttersBrand new carpetIncredible outdoor kitchen
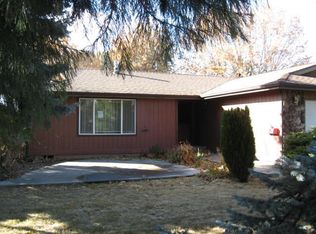
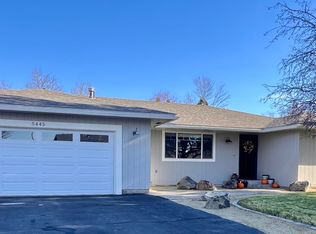
    Welcome to your own backyard retreat! This beautifully updated 3 bed, 2 bath South Suburbs home has been thoughtfully upgraded inside and out. Featuring a newer roof, furnace, water heater, continuous gutters, brand new carpet, and countless cosmetic updates, this home is truly move-in ready. The kitchen shines with granite countertops, refreshed cabinets, and a comfortable layout perfect for everyday living. Step outside and you'll see what makes this property so special - the backyard feels like your own private park. The incredible outdoor kitchen, propane fire pit, spacious patio, and beautifully designed landscaping create the ultimate space for relaxing or entertaining. Designed with low-maintenance living in mind, the outdoor areas are equipped with drip systems, making it easy to enjoy the established landscaping without all the upkeep. Plus, enjoy plenty of extra parking and a workshop for all your tools, toys, and hobbies. This is one you truly have to experience in person!
    50 days
    |
    143
    |
    1
    |

    Likely to sell faster than

    Zillow last checked:

    Listing updated:

    Listed by:

    Roots Real Estate Collective LLC. 541-880-6935

    Source: Oregon Datashare,MLS#: 220224695MLS Logo

      Facts & features

      Interior

      Bedrooms & bathrooms
      • Bedrooms: 3
      • Bathrooms: 2
      Heating
      • Forced Air, Natural Gas
      Cooling
      • Central Air
      Appliances
      • Included: Dishwasher, Disposal, Dryer, Oven, Range, Range Hood, Refrigerator, Washer, Water Heater
      Features
      • Built-in Features, Ceiling Fan(s), Granite Counters, Primary Downstairs, Shower/Tub Combo, Tile Shower, Vaulted Ceiling(s)
      • Flooring: Concrete, Laminate, Tile
      • Windows: Vinyl Frames
      • Has fireplace: Yes
      • Fireplace features: Living Room
      • Common walls with other units/homes: No Common Walls
      Interior area
      • Total structure area: 1,660
      • Total interior livable area: 1,660 sqft

      Property

      Parking
      • Total spaces: 2
      • Parking features: Driveway, Garage Door Opener, RV Access/Parking
      • Garage spaces: 2
      • Has uncovered spaces: Yes
      Features
      • Levels: One
      • Stories: 1
      • Patio & porch: Covered, Patio
      • Exterior features: Built-in Barbecue, Fire Pit, Outdoor Kitchen
      • Fencing: Fenced
      Lot
      • Size: 8,276 Square Feet
      • Features: Drip System, Landscaped, Sprinkler Timer(s), Sprinklers In Front, Sprinklers In Rear
      Details
      • Additional structures: Shed(s), Storage
      • Parcel number: 574346
      • Zoning description: R
      • Special conditions: Standard

      Construction

      Type & style
      • Home type: SingleFamily
      • Architectural style: Ranch
      • Property subtype: Single Family Residence
      Materials
      • Foundation: Concrete Perimeter
      • Roof: Composition
      Condition
      • New construction: No
      • Year built: 1978

      Utilities & green energy

      • Sewer: Public Sewer
      • Water: Public

      Community & HOA

      Community
      • Subdivision: Gatewood
      HOA
      • Has HOA: No
      Location
      • Region: Klamath Falls

      Financial & listing details

      • Price per square foot: $244/sqft
      • Tax assessed value: $461,540
      • Annual tax amount: $3,227
      • Date on market: 7/6/2026
      • Cumulative days on market: 50 days
      • Listing terms: Cash,Conventional,FHA,USDA Loan,VA Loan

        Estimated market value

        $401,600

        $382,000 - $422,000

        $1,986/mo

        Price history

        DateEventPrice
        7/26/2026Pending sale$405,000$244/sqft
        Source: Oregon Datashare #220224695 Report a problem
        7/16/2026Price change$405,000-1.2%$244/sqft
        Source: Oregon Datashare #220224695 Report a problem
        7/6/2026Listed for sale$410,000$247/sqft
        Source: Oregon Datashare #220224695 Report a problem

        Public tax history

        YearProperty taxesTax assessment
        2025$3,228 +2.8%$186,050 +3%
        2024$3,139 +3.6%$180,640 +3%
        2023$3,030 +2.8%$175,380 +3%
        2022$2,948 +3.1%$170,280 +3%
        2021$2,858 +3.1%$165,330 +3%
        2020$2,773 +2.7%$160,520 +3%
        2019$2,701 +3%$155,850 +3%
        2018$2,623 $151,320 +3%
        2017$2,623 +5.7%$146,920 +3%
        2016$2,481 $142,650 +3%
        2015$2,481 +2.8%$138,500 +3%
        2014$2,413 +4%$134,470 +3%
        2013$2,319 $130,560 +3%
        2012-- $126,760 +3%
        2011$2,076 +1.2%$123,070
        2010$2,052 +2.1%$123,070 +6.1%
        2009$2,010 +5.4%$116,010 +3%
        2008$1,906 +4.1%$112,640 -38.5%
        2007$1,831 +3.5%$183,055 +3.5%
        2006$1,769 $176,912 +16.4%
        2004-- $151,950
        Find assessor info on the county website

        Monthly payment

        Est. payment

        Payment breakdown

        Explore the cost of this home by adjusting the details. Changes won't be saved.
        All calculations are estimates and provided by Zillow, Inc. for informational purposes only. Actual amounts may vary.
        HOA fees may include property taxes on listings classified as Co-Ops. Contact the listing agent and/or owner for fee details.
        See how much you could borrow to make a competitive offer.

        Climate risks

        Neighborhood: 97603

        Getting around

        10 / 100
        Car-Dependent
        20 / 100
        Minimal Transit
        36 / 100
        Somewhat Bikeable

        Nearby schools

        GreatSchools rating
        Schools provided by the listing agent
        • Elementary: Peterson Elem
        • Middle: Brixner Junior High
        • High: Mazama High

        Source: Oregon Datashare. This data may not be complete. We recommend contacting the local school district to confirm school assignments for this home.

        A local agent can set up tours, give advice and negotiate with sellers.

        Browse local experts

        Similar homes