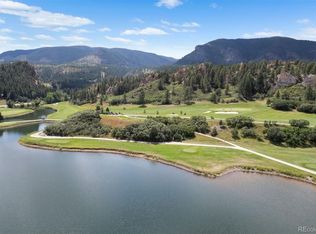
SELLER FINANCING WITH A LOWER INTEREST RATE IS AVAILABLE(4.5%)!! Incredible opportunity to own this gorgeous, contemporary Perry Park gem on 1-acre of prime land with stunning views! Upon entry, you’ll be greeted to a grand open space living area complete with high-end finishes and quality workmanship throughout, including wood-look porcelain tile floors throughout, 5-panel doors, chic light fixtures, black handles and fixtures, high ceilings, and a crisp and clean neutral color palette. Entertaining is easy in this space and the gourmet kitchen is sure to delight with an abundance of white Shaker cabinetry, and sleek quartz countertops with a waterfall edge on the center island and also along the backsplash. You will even love doing dishes as you gaze out from the oversized window with pretty butte and vista views! Easily extend your indoor/outdoor living space to the expansive patio off the dining room and take in those serene views with no neighbors behind. Stunning quartz accent walls and modern stairs lead the way to the upper level living with the incredible primary retreat, 2 large bedrooms with a Jack-n-Jill bath, and an office space great for working from home. The luxurious primary boasts dreamy his-and-hers walk-in closets, a private balcony to retreat after a long day, and a spa-inspired 5-piece ensuite. This quiet and scenic home, where various wildlife are your frequent quests, is only steps away from 60-acres of open space and located minutes to Perry Park Country Club (option to join, if desired) and plenty of hiking and mountain biking trails. This must-see treasure is ready for you to move right in and call it home!
Sold for $1,415,000
Street View
$1,415,000
5444 Country Club Drive, Larkspur, CO 80118
4beds
3,901sqft
Single Family Residence
Built in 2021
1 Acres Lot
$1,378,300 Zestimate®
$363/sqft
$4,593 Estimated rent
Home value
$1,378,300
$1.30M - $1.46M
$4,593/mo
Zestimate® history
Owner options
List your home for rent
$4,593/mo
Rent Zestimate®
Find your next renter with Zillow Rental Manager. Plus, with online applications, you can quickly screen prospective tenants – for free.
$4,593/mo
Rent Zestimate®
Refinance and save
$6,713/mo
Est. payment
Refinancing to a lower rate could help reduce your monthly payments and save thousands over the life of the loan.
$6,713/mo
Est. payment
Explore your selling options
Work with a Zillow partner agent
Leverage their expertise and Zillow's premium Showcase listings to get your home seen by more buyers.
Get startedList with your own agent
Get your home in front of millions of buyers by listing it on Zillow.
Learn how to do itSell it yourself
Take full control of how buyers see your home on Zillow by listing For Sale by Owner (FSBO).
List your homeWhat's special
Oversized windowHigh ceilingsModern stairsStunning viewsChic light fixturesSleek quartz countertopsWhite shaker cabinetry
Zillow last checked:
Listing updated:
Listed by:
Kevin Kestenbaum 720-545-7169 kevin.kestenbaum@redfin.com,
Redfin Corporation
Bought with:
Becky Clay, 100082251
LPT Realty
Source: REcolorado as distributed by MLS GRID,MLS#: 4378808
Facts & features
Interior
Bedrooms & bathrooms
- Bedrooms: 4
- Bathrooms: 3
- Full bathrooms: 2
- 3/4 bathrooms: 1
- Main level bathrooms: 1
- Main level bedrooms: 1
Primary bedroom
- Description: Private Balcony, Dual Walk-In Closets
- Level: Upper
- Area: 300 Square Feet
- Dimensions: 20 x 15
Bedroom
- Description: Recessed Lighting
- Level: Main
- Area: 182 Square Feet
- Dimensions: 14 x 13
Bedroom
- Description: Vaulted Ceilings, Jack-N-Jill Bath
- Level: Upper
- Area: 209 Square Feet
- Dimensions: 11 x 19
Bedroom
- Description: Recessed Lighting
- Level: Upper
- Area: 266 Square Feet
- Dimensions: 14 x 19
Primary bathroom
- Description: Five-Piece Ensuite Bathroom, Vaulted Ceilings, Tile Floors, Dual Sinks With Quartz Countertops, Soaking Tub, Walk-In Shower
- Level: Upper
- Area: 300 Square Feet
- Dimensions: 15 x 20
Bathroom
- Description: Step-In Shower, Vessel Sink With Quartz Countertop
- Level: Main
- Area: 45 Square Feet
- Dimensions: 5 x 9
Bathroom
- Description: Jack-And-Jill Bathroom, Dual Sinks, Quartz Countertop, Built-In Shelving
- Level: Upper
- Area: 95 Square Feet
- Dimensions: 5 x 19
Bonus room
- Description: Flex Space
- Level: Main
- Area: 264 Square Feet
- Dimensions: 11 x 24
Dining room
- Description: Formal Dining Space, Dry Bar With Quartz Countertop, Sliding Doors To Bakyard
- Level: Main
- Area: 165 Square Feet
- Dimensions: 11 x 15
Kitchen
- Description: Open Concept, Recessed Lighting, Stainless Steel Appliances, Quartz Countertops, Island With Waterfall Edge
- Level: Main
- Area: 357 Square Feet
- Dimensions: 17 x 21
Laundry
- Description: Side-By-Side Washer And Dryer, Quartz Countertops, Sink, Cabinetry
- Level: Main
- Area: 200 Square Feet
- Dimensions: 20 x 10
Living room
- Description: Open Concept, Fireplace With Quartz Accent Wall, Recessed Lighting, Built-Ins
- Level: Main
- Area: 392 Square Feet
- Dimensions: 14 x 28
Mud room
- Description: Door To Garage, Built In Shelf With Hooks, Bench Seat
- Level: Main
- Area: 48 Square Feet
- Dimensions: 6 x 8
Office
- Description: Vaulted Ceilings, Recessed Lighting
- Level: Upper
- Area: 121 Square Feet
- Dimensions: 11 x 11
Heating
- Forced Air
Cooling
- Central Air
Appliances
- Included: Bar Fridge, Convection Oven, Cooktop, Dishwasher, Disposal, Double Oven, Dryer, Humidifier, Microwave, Oven, Range, Range Hood, Refrigerator, Tankless Water Heater, Washer, Wine Cooler
Features
- Eat-in Kitchen, Five Piece Bath, High Speed Internet, Jack & Jill Bathroom, Kitchen Island, Open Floorplan, Pantry, Quartz Counters, Smart Thermostat, Walk-In Closet(s)
- Flooring: Tile
- Windows: Double Pane Windows, Window Coverings
- Basement: Crawl Space
- Number of fireplaces: 1
- Fireplace features: Gas, Gas Log, Living Room
Interior area
- Total structure area: 3,901
- Total interior livable area: 3,901 sqft
- Finished area above ground: 3,901
Property
Parking
- Total spaces: 2
- Parking features: Garage
- Garage spaces: 2
Features
- Levels: Two
- Stories: 2
- Patio & porch: Deck, Front Porch
- Exterior features: Balcony, Gas Valve, Private Yard, Rain Gutters
- Fencing: None
- Has view: Yes
- View description: Meadow, Mountain(s), Valley
Lot
- Size: 1 Acres
- Features: Borders National Forest, Borders Public Land, Foothills, Landscaped, Meadow, Mountainous, Open Space
Details
- Parcel number: R0011244
- Zoning: SR
- Special conditions: Standard
Construction
Type & style
- Home type: SingleFamily
- Property subtype: Single Family Residence
Materials
- Frame, Stone, Stucco
- Roof: Composition
Condition
- Year built: 2021
Utilities & green energy
- Sewer: Public Sewer
- Water: Public
- Utilities for property: Cable Available, Electricity Connected, Internet Access (Wired), Natural Gas Connected, Phone Available
Community & HOA
Community
- Security: Video Doorbell
- Subdivision: Perry Park
HOA
- Has HOA: No
Location
- Region: Larkspur
Financial & listing details
- Price per square foot: $363/sqft
- Tax assessed value: $1,403,203
- Annual tax amount: $6,951
- Date on market: 9/5/2023
- Listing terms: Cash,Conventional,FHA,VA Loan
- Exclusions: Seller's Personal Property.
- Ownership: Individual
- Electric utility on property: Yes
Price history
| Date | Event | Price |
|---|---|---|
| 5/17/2024 | Sold | $1,415,000-2.4%$363/sqft |
Source:  REcolorado as distributed by MLS GRID #4378808 Report a problem REcolorado as distributed by MLS GRID #4378808 Report a problem | ||
| 3/13/2024 | Pending sale | $1,450,000$372/sqft |
Source: REcolorado as distributed by MLS GRID #4378808 Report a problem | ||
| 3/5/2024 | Price change | $1,450,000-9.3%$372/sqft |
Source: REcolorado as distributed by MLS GRID #4378808 Report a problem | ||
| 11/17/2023 | Price change | $1,599,000-5.9%$410/sqft |
Source: REcolorado as distributed by MLS GRID #4378808 Report a problem | ||
| 9/5/2023 | Listed for sale | $1,700,000+4259%$436/sqft |
Source: REcolorado as distributed by MLS GRID #4378808 Report a problem | ||
| 9/17/2018 | Sold | $39,000-52.7%$10/sqft |
Source: EXIT Realty solds #-5562351076588621982 Report a problem | ||
| 9/5/2018 | Pending sale | $82,500$21/sqft |
Source: Realty One Group Premier #1713563 Report a problem | ||
| 8/15/2018 | Listed for sale | $82,500$21/sqft |
Source: Realty One Group Premier #1713563 Report a problem | ||
| 8/4/2018 | Pending sale | $82,500$21/sqft |
Source: Realty One Group Premier #1713563 Report a problem | ||
| 5/1/2018 | Listed for sale | $82,500$21/sqft |
Source: Realty One Group Premier #1713563 Report a problem | ||
| 4/23/2018 | Pending sale | $82,500$21/sqft |
Source: Realty One Group Premier #1713563 Report a problem | ||
| 3/13/2018 | Listed for sale | $82,500$21/sqft |
Source: Realty One Group Premier #1713563 Report a problem | ||
| 3/5/2018 | Pending sale | $82,500$21/sqft |
Source: Realty One Group Premier #1713563 Report a problem | ||
| 1/30/2018 | Listed for sale | $82,500+9.3%$21/sqft |
Source: Realty One Group Premier #1713563 Report a problem | ||
| 9/1/2017 | Listing removed | $75,500$19/sqft |
Source: Realty One Group Premier #5142210 Report a problem | ||
| 7/18/2017 | Listed for sale | $75,500$19/sqft |
Source: Realty One Group Premier #5142210 Report a problem | ||
| 5/17/2017 | Listing removed | $75,500$19/sqft |
Source: Realty One Group Premier #5142210 Report a problem | ||
| 2/8/2017 | Listed for sale | $75,500$19/sqft |
Source: Realty One Group Premier #5142210 Report a problem | ||
| 10/4/2016 | Listing removed | $75,500$19/sqft |
Source: Realty One Group Premier #5142210 Report a problem | ||
| 9/12/2016 | Price change | $75,500-16%$19/sqft |
Source: Realty One Group Premier #5142210 Report a problem | ||
| 7/15/2015 | Listed for sale | $89,900-23.2%$23/sqft |
Source: Wolfe Realty Group, Inc #3414238 Report a problem | ||
| 9/4/2007 | Sold | $117,000+13.7%$30/sqft |
Source: Public Record Report a problem | ||
| 4/12/2006 | Sold | $102,900$26/sqft |
Source: Public Record Report a problem | ||
Public tax history
| Year | Property taxes | Tax assessment |
|---|---|---|
| 2025 | $9,084 -0.8% | $87,700 -5.7% |
| 2024 | $9,157 +31.7% | $92,970 -1% |
| 2023 | $6,951 +115.6% | $93,870 +34.1% |
| 2022 | $3,224 | $69,980 +116.9% |
| 2021 | -- | $32,270 +53.2% |
| 2020 | $2,121 +22.5% | $21,070 |
| 2019 | $1,731 | $21,070 +25% |
| 2018 | $1,731 +6.1% | $16,860 |
| 2017 | $1,632 +25.6% | $16,860 +27.5% |
| 2016 | $1,300 +2.1% | $13,220 |
| 2015 | $1,273 -48.3% | $13,220 -45.1% |
| 2014 | $2,463 -59.1% | $24,070 -12.2% |
| 2006 | $6,022 +23.9% | $27,410 +107.7% |
| 2004 | $4,861 +433.3% | $13,200 +127.6% |
| 2003 | $912 | $5,800 |
| 2002 | -- | $5,800 +81.8% |
| 2001 | $356 -2.1% | $3,190 |
| 2000 | $363 | $3,190 |
Find assessor info on the county website
Neighborhood: 80118
Nearby homes
- $167,0001.03 Acres5422 Country Club Dr, Larkspur, CO 80118Lot/Land
- $1,087,4003 bd3 ba4.7k sqft5462 Country Club Dr, Larkspur, CO 80118Off Market

- $1,450,0005 bd5 ba5.4k sqft5441 Country Club Dr, Larkspur, CO 80118For Sale

- $189,9001.07 Acres5453 Country Club Dr #10, Larkspur, CO 80118Sold

- $985,0005 bd4 ba4.6k sqft5425 Country Club Dr, Larkspur, CO 80118Sold
- $893,2003 bd3 ba3.2k sqft5408 Country Club Dr, Larkspur, CO 80118Off Market
- $160,0001.073 Acres5453 Country Club Dr, Larkspur, CO 80118Sold
- $1,065,8501 Acres5480 Country Club Dr, Larkspur, CO 80118Off Market
Nearby schools
GreatSchools rating
- 8/10Larkspur Elementary SchoolGrades: K-6Distance: 5.1 mi
- 5/10Castle Rock Middle SchoolGrades: 7-8Distance: 11.1 mi
- 8/10Castle View High SchoolGrades: 9-12Distance: 11.3 mi
Schools provided by the listing agent
- Elementary: Larkspur
- Middle: Castle Rock
- High: Castle View
- District: Douglas RE-1
Source: REcolorado as distributed by MLS GRID. This data may not be complete. We recommend contacting the local school district to confirm school assignments for this home.
Get a cash offer in 3 minutes
Find out how much your home could sell for in as little as 3 minutes with a no-obligation cash offer.
Estimated market value
$1,378,300
Get a cash offer in 3 minutes
Find out how much your home could sell for in as little as 3 minutes with a no-obligation cash offer.
Estimated market value
$1,378,300
- Colorado
- Douglas County
- Larkspur
- 80118
- 5444 Country Club Drive
Nearby cities
Nearby zip codes
Other Larkspur Topics
