You must see this amazing, ranch, full brick home, nestled in a quite, beautiful neighborhood. A brand NEW roof was installed with a warranty! Home sits on almost an acre with beautiful private backyard. You will love the abundance of storage, a walkup storage area, huge laundry room, office, walk-in pantry and spacious garage. Family room has gorgeous custom bookcase, cabinetry, gas fireplace. Spacious floorplan includes living room and dining room. Enjoy entertaining on the oversized custom deck or relax on the rocking chair front porch. This 3 bedroom, 2 full bath home is a gem. Ceiling fans in every bedroom and central vacuum system is a plus. Primary suite features dual vanities, ceramic tile and marble. This home is 15 minutes from Uptown Charlotte, 15 minutes to the airport, around the corner from 485 and the new Riverbend Village at Mountain Island Lake. You are close to Uptown to enjoy the arts and pro sports, yet you can enjoy the tranquil quietness that the neighbors enjoy.
Closed
$520,000
5444 Marengo Cir, Charlotte, NC 28216
3beds
2,480sqft
Single Family Residence
Built in 1974
0.94 Acres Lot
$518,900 Zestimate®
$210/sqft
$2,647 Estimated rent
Home value
$518,900
$477,000 - $560,000
$2,647/mo
Zestimate® history
Owner options
List your home for rent
$2,647/mo
Rent Zestimate®
Find your next renter with Zillow Rental Manager. Plus, with online applications, you can quickly screen prospective tenants – for free.
$2,647/mo
Rent Zestimate®
Refinance and save
$3,162/mo
Est. payment
Refinancing to a lower rate could help reduce your monthly payments and save thousands over the life of the loan.
$3,162/mo
Est. payment
Explore your selling options
Work with a Zillow partner agent
Leverage their expertise and Zillow's premium Showcase listings to get your home seen by more buyers.
Get startedList with your own agent
Get your home in front of millions of buyers by listing it on Zillow.
Learn how to do itSell it yourself
Take full control of how buyers see your home on Zillow by listing For Sale by Owner (FSBO).
List your homeWhat's special
Gas fireplaceRocking chair front porchOversized custom deckSpacious garageGorgeous custom bookcaseFull brick homePrivate backyard
Zillow last checked:
Listing updated:
Listed by:
Judy Godley judy@helenadamsrealty.com,
Helen Adams Realty
Bought with:
Stephanie Cline
Belle Properties
Source: Canopy MLS as distributed by MLS GRID,MLS#: 4191838
Facts & features
Interior
Bedrooms & bathrooms
- Bedrooms: 3
- Bathrooms: 2
- Full bathrooms: 2
- Main level bedrooms: 3
Primary bedroom
- Level: Main
Bedroom s
- Level: Main
Bedroom s
- Level: Main
Bathroom full
- Level: Main
Bathroom full
- Level: Main
Breakfast
- Level: Main
Dining room
- Level: Main
Family room
- Features: Attic Other
- Level: Main
Kitchen
- Level: Main
Laundry
- Level: Main
Living room
- Level: Main
Office
- Level: Main
Heating
- Natural Gas
Cooling
- Central Air
Appliances
- Included: Dishwasher, Electric Oven, Electric Water Heater, Exhaust Fan, Gas Cooktop, Microwave, Other
- Laundry: Electric Dryer Hookup, Laundry Room, Main Level
Features
- Breakfast Bar, Pantry, Storage, Walk-In Pantry, Other - See Remarks
- Flooring: Carpet, Tile, Wood
- Doors: Insulated Door(s)
- Windows: Insulated Windows
- Has basement: No
- Attic: Permanent Stairs,Walk-In
- Fireplace features: Family Room, Gas Log
Interior area
- Total structure area: 2,480
- Total interior livable area: 2,480 sqft
- Finished area above ground: 2,480
- Finished area below ground: 0
Property
Parking
- Total spaces: 2
- Parking features: Attached Garage, Garage on Main Level
- Attached garage spaces: 2
- Details: 2 Car Garage, Circle Driveway
Features
- Levels: One
- Stories: 1
- Patio & porch: Deck, Front Porch
Lot
- Size: 0.94 Acres
- Dimensions: 200 x 203 x 201 x 204
- Features: Level, Private, Wooded
Living quarters
- Secondary features: None
Details
- Parcel number: 02325102
- Zoning: R-3
- Special conditions: Standard
Construction
Type & style
- Home type: SingleFamily
- Property subtype: Single Family Residence
Materials
- Brick Full
- Foundation: Crawl Space
- Roof: Shingle
Condition
- New construction: No
- Year built: 1974
Details
- Builder name: Dub Keistler
Utilities & green energy
- Sewer: Septic Installed
- Water: City
- Utilities for property: Cable Available, Electricity Connected
Community & HOA
Community
- Security: Carbon Monoxide Detector(s), Smoke Detector(s)
- Subdivision: None
Location
- Region: Charlotte
- Elevation: 2000 Feet
Financial & listing details
- Price per square foot: $210/sqft
- Tax assessed value: $412,100
- Date on market: 10/17/2024
- Cumulative days on market: 130 days
- Listing terms: Cash,Conventional,FHA,VA Loan
- Electric utility on property: Yes
- Road surface type: Concrete, Paved
Price history
| Date | Event | Price |
|---|---|---|
| 7/11/2025 | Sold | $520,000-5.5%$210/sqft |
Source:  Canopy MLS as distributed by MLS GRID #4191838 Report a problem Canopy MLS as distributed by MLS GRID #4191838 Report a problem | ||
| 6/23/2025 | Pending sale | $550,000$222/sqft |
Source: Canopy MLS as distributed by MLS GRID #4191838 Report a problem | ||
| 6/9/2025 | Listed for sale | $550,000-1.8%$222/sqft |
Source: Canopy MLS as distributed by MLS GRID #4191838 Report a problem | ||
| 4/16/2025 | Listing removed | $560,000$226/sqft |
Source: Canopy MLS as distributed by MLS GRID #4191838 Report a problem | ||
| 4/1/2025 | Pending sale | $560,000$226/sqft |
Source: Canopy MLS as distributed by MLS GRID #4191838 Report a problem | ||
| 2/24/2025 | Listed for sale | $560,000$226/sqft |
Source: Canopy MLS as distributed by MLS GRID #4191838 Report a problem | ||
| 1/23/2025 | Listing removed | $560,000$226/sqft |
Source: Canopy MLS as distributed by MLS GRID #4191838 Report a problem | ||
| 1/8/2025 | Pending sale | $560,000$226/sqft |
Source: Canopy MLS as distributed by MLS GRID #4191838 Report a problem | ||
| 12/11/2024 | Price change | $560,000-2.6%$226/sqft |
Source: Canopy MLS as distributed by MLS GRID #4191838 Report a problem | ||
| 11/18/2024 | Price change | $575,000-2.5%$232/sqft |
Source: Canopy MLS as distributed by MLS GRID #4191838 Report a problem | ||
| 10/30/2024 | Price change | $590,000-1.7%$238/sqft |
Source: Canopy MLS as distributed by MLS GRID #4191838 Report a problem | ||
| 10/17/2024 | Listed for sale | $600,000$242/sqft |
Source: Canopy MLS as distributed by MLS GRID #4191838 Report a problem | ||
Public tax history
Tax history is unavailable.
Neighborhood: Mountain Point
Nearby homes
- $520,0004 bd2 ba2.4k sqft5444 Marengo Cres, Charlotte, NC 28216Sold
- $120,0000.78 Acres5456 Marengo Cir, Charlotte, NC 28216Sold
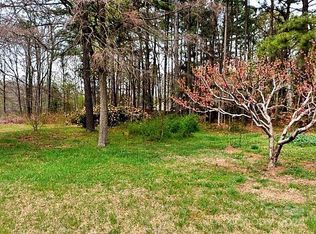
- $475,0004 bd3 ba2.7k sqft5438 Marengo Cres, Charlotte, NC 28216Sold
- $640,0004 bd3 ba2.3k sqft5421 Beckhaven Ln, Charlotte, NC 28216Sold

- $--0.84 Acres5421 Beckhaven Ln #2, Charlotte, NC 28216Off Market
- $475,0004 bd4 ba2.7k sqft5438 Marengo Cir, Charlotte, NC 28216Sold
- $120,000-- bd-- ba-- sqft5456 Marengo Cres, Charlotte, NC 28216Sold
- $484,9003 bd3 ba2.2k sqft5449 Marengo Cres, Charlotte, NC 28216Off Market
Nearby schools
GreatSchools rating
- 3/10Mountain Island Lake AcademyGrades: PK-8Distance: 2.1 mi
- 5/10Hopewell HighGrades: 9-12Distance: 3 mi
Get a cash offer in 3 minutes
Find out how much your home could sell for in as little as 3 minutes with a no-obligation cash offer.
Estimated market value
$518,900
Get a cash offer in 3 minutes
Find out how much your home could sell for in as little as 3 minutes with a no-obligation cash offer.
Estimated market value
$518,900
- North Carolina
- Mecklenburg County
- Charlotte
- 28216
- Mountain Point
- 5444 Marengo Cir
Nearby cities
Nearby neighborhoods
Nearby zip codes
Other Charlotte Topics
