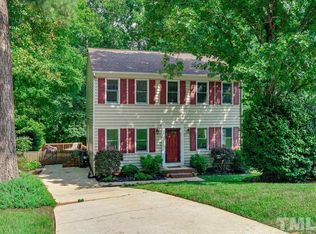
Showings start 4/16! Welcome to 5444 Millrace Trail - a charming 3 bed, 2.5 bath home nestled in a quiet, established neighborhood in sought after southwest Raleigh. Inside you'll find an inviting open floor plan with hardwoods throughout the main level and a cozy gas fireplace. The oversized windows along the back of the house show off the stunning private view and allow for tons of natural light. The desirable primary suite on the main level is just an added bonus. Step outside onto the screened in porch or the newly built deck for a relaxing vibe. The backyard view of the gorgeous woods makes you feel like you're in a tree house while being just minutes from NC State, downtown Raleigh and downtown Cary. With a private neighborhood playground just a short walk away, this property offers the perfect blend of privacy, community and convenience.
Sold for $435,000
$435,000
5444 Millrace Trl, Raleigh, NC 27606
3beds
1,567sqft
Single Family Residence, Residential
Built in 1988
8,712 Square Feet Lot
$434,900 Zestimate®
$278/sqft
$2,053 Estimated rent
Home value
$434,900
$413,000 - $457,000
$2,053/mo
Zestimate® history
Loading...
Owner options
List your home for rent
$2,053/mo
Rent Zestimate®
Find your next renter with Zillow Rental Manager. Plus, with online applications, you can quickly screen prospective tenants – for free.
Learn more$2,053/mo
Rent Zestimate®
Refinance and save
$2,750/mo
Est. payment
Refinancing to a lower rate could help reduce your monthly payments and save thousands over the life of the loan.
See today's rates$2,750/mo
Est. payment
Explore your selling options
Work with a Zillow partner agent
Leverage their expertise and Zillow's premium Showcase listings to get your home seen by more buyers.
Get startedList with your own agent
Get your home in front of millions of buyers by listing it on Zillow.
Learn how to do itSell it yourself
Take full control of how buyers see your home on Zillow by listing For Sale by Owner (FSBO).
List your homeWhat's special
Zillow last checked:
Listing updated:
Listed by:
Mary-Freemon Sullivan 336-972-1514,
Choice Residential Real Estate
Bought with:
Jennifer Lange, 212828
Coldwell Banker HPW
Source: Doorify MLS,MLS#: 10159514
Facts & features
Interior
Bedrooms & bathrooms
- Bedrooms: 3
- Bathrooms: 3
- Full bathrooms: 2
- 1/2 bathrooms: 1
Heating
- Heat Pump
Cooling
- Central Air, Electric
Appliances
- Included: Dishwasher, Disposal, Electric Range, Electric Water Heater, Oven, Plumbed For Ice Maker, Range Hood, Refrigerator, Stainless Steel Appliance(s), Washer/Dryer Stacked, Water Heater, Water Softener
Features
- Flooring: Carpet, Hardwood, Linoleum, Tile
- Basement: Crawl Space
- Number of fireplaces: 1
- Fireplace features: Family Room, Fireplace Screen, Gas
Interior area
- Total structure area: 1,567
- Total interior livable area: 1,567 sqft
- Finished area above ground: 1,567
- Finished area below ground: 0
Property
Parking
- Total spaces: 1
- Parking features: Garage - Attached
- Attached garage spaces: 1
Features
- Levels: One and One Half
- Stories: 2
- Patio & porch: Deck, Screened
- Has view: Yes
Lot
- Size: 8,712 sqft
- Features: Back Yard
Details
- Parcel number: 078203403155000 0161040
- Zoning: R-40W
- Special conditions: Standard
Construction
Type & style
- Home type: SingleFamily
- Architectural style: Transitional
- Property subtype: Single Family Residence, Residential
Materials
- Brick, Frame, Lap Siding, Masonite
- Roof: Shingle
Condition
- New construction: No
- Year built: 1988
Utilities & green energy
- Sewer: Public Sewer, Septic Tank
- Water: Public
Community & neighborhood
Community
- Community features: Playground
Location
- Region: Raleigh
- Subdivision: Yates Mill Run
HOA & financial
HOA
- Has HOA: Yes
- HOA fee: $189 semi-annually
- Amenities included: Playground, Trail(s)
- Services included: None
Price history
| Date | Event | Price |
|---|---|---|
| 5/29/2026 | Sold | $435,000-0.9%$278/sqft |
Source:  Doorify MLS #10159514 Report a problem Doorify MLS #10159514 Report a problem | ||
| 4/15/2026 | Pending sale | $439,000+68.8%$280/sqft |
Source: Doorify MLS #10159514 Report a problem | ||
| 3/24/2021 | Listing removed | -- |
Source: Owner Report a problem | ||
| 3/26/2018 | Sold | $260,000+8.6%$166/sqft |
Source: Public Record Report a problem | ||
| 10/6/2017 | Listing removed | $239,500$153/sqft |
Source: Owner Report a problem | ||
| 10/4/2017 | Listed for sale | $239,500+68.7%$153/sqft |
Source: Owner Report a problem | ||
| 6/24/1999 | Sold | $142,000$91/sqft |
Source: Public Record Report a problem | ||
Public tax history
| Year | Property taxes | Tax assessment |
|---|---|---|
| 2025 | $2,547 +3% | $395,068 |
| 2024 | $2,473 +21.5% | $395,068 +52.8% |
| 2023 | $2,036 +7.9% | $258,549 |
| 2022 | $1,887 +2.7% | $258,549 |
| 2021 | $1,837 +1.7% | $258,549 |
| 2020 | $1,807 +5.2% | $258,549 +24.4% |
| 2019 | $1,717 | $207,847 |
| 2018 | $1,717 +14.7% | $207,847 |
| 2017 | $1,498 | $207,847 |
| 2016 | -- | $207,847 +10.6% |
| 2015 | -- | $187,894 |
| 2014 | -- | $187,894 |
| 2013 | -- | $187,894 |
| 2012 | -- | $187,894 |
| 2011 | -- | $187,894 |
| 2010 | -- | $187,894 |
| 2009 | -- | $187,894 |
| 2008 | -- | -- |
| 2007 | -- | -- |
| 2006 | -- | -- |
| 2005 | -- | -- |
| 2004 | -- | -- |
| 2003 | -- | -- |
| 2002 | -- | -- |
| 2001 | -- | -- |
Find assessor info on the county website
Neighborhood: 27606
Nearby schools
GreatSchools rating
- 7/10Yates Mill ElementaryGrades: PK-5Distance: 1 mi
- 7/10Dillard Drive MiddleGrades: 6-8Distance: 1.8 mi
- 8/10Athens Drive HighGrades: 9-12Distance: 2.8 mi
Schools provided by the listing agent
- Elementary: Wake - Yates Mill
- Middle: Wake - Dillard
- High: Wake - Athens Dr
Source: Doorify MLS. This data may not be complete. We recommend contacting the local school district to confirm school assignments for this home.
Get a cash offer in 3 minutes
Find out how much your home could sell for in as little as 3 minutes with a no-obligation cash offer.
Estimated market value
$434,900
Get a cash offer in 3 minutes
Find out how much your home could sell for in as little as 3 minutes with a no-obligation cash offer.
Estimated market value
$434,900
- North Carolina
- Wake County
- Raleigh
- 27606
- 5444 Millrace Trl
Nearby cities
Nearby neighborhoods
Nearby zip codes
Other Raleigh Topics
