Skip main navigation
Closed
  • Listed by: RedKey Realty Leaders Circa • Christy Beilsmith • Contact: 314-799-2296
    Bought with: Elevate Realty, LLC
    Price Unknown

    5444 Murdoch Ave, Saint Louis, MO 63109

    2beds
    1,239sqft
    Single Family Residence
    Built in 1927
    3,833 Square Feet Lot
    $289,100 Zestimate®
    $--/sqft
    $1,802 Estimated rent

    Home value

    $289,100

    $275,000 - $309,000

    $1,802/mo

    Zestimate® history
    Loading
    Loading...

    Owner options

    List your home for rent

    $1,802/mo

    Rent Zestimate®

    Find your next renter with Zillow Rental Manager. Plus, with online applications, you can quickly screen prospective tenants – for free.

    Learn more

    $1,802/mo

    Rent Zestimate®

    Refinance and save

    Refinancing to a lower rate could help reduce your monthly payments and save thousands over the life of the loan.

    See today's rates

    Explore your selling options

    Work with a Zillow partner agent

    Leverage their expertise and Zillow's premium Showcase listings to get your home seen by more buyers.

    Get started

    List with your own agent

    Get your home in front of millions of buyers by listing it on Zillow.

    Learn how to do it

    Sell it yourself

    Take full control of how buyers see your home on Zillow by listing For Sale by Owner (FSBO).

    List your home

    What's special

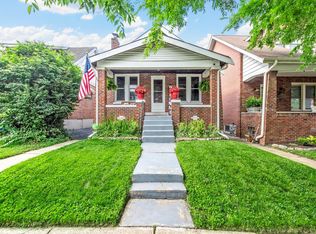
    Decorative fireplaceSmall yardRed brick bungalowWelcoming covered front porchOff street parkingStunning original hardwood floorsBeautiful original details
    Est. 1927: Timeless Charm Meets Modern Sophistication in Coveted SoHa. Step into quintessential St. Louis living with this beautifully renovated red brick bungalow in the heart of the vibrant SouthHampton district. This classic 1.5-story home perfectly captures the neighborhood's renowned "Arts & Crafts" character while offering today's modern conveniences. Key Features: ~2 bedrooms, 1.5 bathrooms with thoughtful period details throughout ~Stunning original hardwood floors and rich wood trim ~Welcoming covered front porch ~Bright, airy sunroom ~Updated kitchen with white cabinetry and modern appliances maintains the home's vintage charm ~Private deck, small yard and off street parking ~Beautiful original details including decorative fireplace and period millwork Once voted St. Louis Magazine's "#1 Place to Live," this home puts you at the center of one of the city's most walkable neighborhoods. Stroll to the Macklind Business District for morning pastries at Russell's, evening drinks at The Mack Bar & Grill, or sweet treats at Clementine's Naughty & Nice Creamery. Tree-lined streets and events like Macklind Days create the perfect blend of urban sophistication and community connection. Close to Tower Grove Park, Forest Park, downtown STL, and major highways. Ready to experience the SoHa lifestyle? This is your chance to own a piece of St. Louis history in a neighborhood that continues to grow cooler every year.

    Zillow last checked:

    Listing updated:

    Listed by:

    Christy Beilsmith 314-799-2296,

    RedKey Realty Leaders Circa

    Bought with:

    Sydne N Rensing, 2022049836

    Elevate Realty, LLC

    Source: MARIS,MLS#: 25063701MLS LogoOriginating MLS: St. Louis Association of REALTORS

    Facts & features

    Interior

    Bedrooms & bathrooms
    • Bedrooms: 2
    • Bathrooms: 2
    • Full bathrooms: 1
    • 1/2 bathrooms: 1
    • Main level bathrooms: 1
    Bedroom
    • Features: Floor Covering: Wood, Wall Covering: None
    • Level: Upper
    • Area: 195
    • Dimensions: 15x13
    Bedroom
    • Features: Floor Covering: Wood, Wall Covering: None
    • Level: Upper
    • Area: 168
    • Dimensions: 14x12
    Dining room
    • Features: Floor Covering: Wood, Wall Covering: None
    • Level: Main
    • Area: 180
    • Dimensions: 15x12
    Kitchen
    • Features: Floor Covering: Vinyl, Wall Covering: None
    • Level: Main
    • Area: 144
    • Dimensions: 12x12
    Living room
    • Features: Floor Covering: Wood, Wall Covering: None
    • Level: Main
    • Area: 252
    • Dimensions: 21x12
    Sunroom
    • Features: Floor Covering: Vinyl, Wall Covering: None
    • Level: Main
    • Area: 110
    • Dimensions: 11x10
    Heating
    • Radiant, Steam
    Cooling
    • Central Air, Electric
    Appliances
    • Included: Gas Water Heater, Dishwasher, Disposal, Gas Range, Gas Oven, Refrigerator, Stainless Steel Appliance(s)
    • Laundry: In Basement
    Features
    • Eat-in Kitchen, Separate Dining, Shower, Storage, Tub
    • Flooring: Hardwood
    • Windows: Storm Window(s)
    • Basement: Full
    • Number of fireplaces: 1
    • Fireplace features: Decorative, Living Room
    Interior area
    • Total structure area: 1,239
    • Total interior livable area: 1,239 sqft
    • Finished area above ground: 1,239
    • Finished area below ground: 0

    Property

    Parking
    • Parking features: Driveway, Off Street, Tandem
    • Has uncovered spaces: Yes
    Features
    • Levels: One and One Half
    • Patio & porch: Deck
    • Exterior features: Private Yard, Rain Gutters
    • Fencing: Fenced,Full
    • Frontage length: 30'
    Lot
    • Size: 3,833 Square Feet
    • Dimensions: 30 x 125
    • Features: Back Yard, Level, Near Public Transit
    Details
    • Parcel number: 51780000600
    • Special conditions: Standard

    Construction

    Type & style
    • Home type: SingleFamily
    • Architectural style: Bungalow,Traditional
    • Property subtype: Single Family Residence
    Materials
    • Brick
    • Foundation: Concrete Perimeter
    Condition
    • Year built: 1927

    Utilities & green energy

    • Electric: Ameren
    • Sewer: Public Sewer
    • Water: Public
    • Utilities for property: Cable Available, Electricity Connected, Natural Gas Connected, Phone Available, Sewer Connected, Water Connected

    Community & HOA

    Community
    • Features: Curbs, Restaurant, Sidewalks, Street Lights, Public Bus, Storm Sewer
    • Subdivision: Mcdermott Morningside Park Add
    HOA
    • Has HOA: No
    Location
    • Region: Saint Louis

    Financial & listing details

    • Tax assessed value: $38,900
    • Annual tax amount: $2,887
    • Date on market: 9/18/2025
    • Cumulative days on market: 18 days
    • Listing terms: 1031 Exchange,Cash,Conventional,Private,VA Loan
    • Ownership: Private
    • Electric utility on property: Yes
    • Road surface type: Asphalt

    Price history

    DateEventPrice
    11/6/2025Sold--
    Source: MARIS #25063701 Report a problem
    10/6/2025Pending sale$269,900$218/sqft
    Source: MARIS #25063701 Report a problem
    10/2/2025Listed for sale$269,900$218/sqft
    Source: MARIS #25063701 Report a problem
    9/25/2025Contingent$269,900$218/sqft
    Source: MARIS #25063701 Report a problem
    9/18/2025Listed for sale$269,900+74.1%$218/sqft
    Source: MARIS #25063701 Report a problem
    1/31/2019Sold--
    Source: MARIS #18096180 Report a problem
    1/23/2019Pending sale$155,000$125/sqft
    Source: Red Key Realty St. Louis #18096180 Report a problem
    1/1/2019Listed for sale$155,000$125/sqft
    Source: Red Key Realty St. Louis #18096180 Report a problem

    Public tax history

    YearProperty taxesTax assessment
    2025$3,213 +11.3%$38,900 +13.9%
    2024$2,887 +5.1%$34,160
    2023$2,747 +3.3%$34,160 +7.4%
    2022$2,658 +0.1%$31,820
    2021$2,655 +26.7%$31,820 +25.6%
    2020$2,095 $25,330
    2019$2,095 $25,330 +9.2%
    2018$2,095 +5.8%$23,190 +0%
    2017$1,980 +20.3%$23,180 +20.1%
    2016$1,646 +10.2%$19,300 -0.1%
    2015$1,493 +3.5%$19,310
    2014$1,442 $19,310 +3.6%
    2013$1,442 $18,640 -5.3%
    2012-- $19,690
    2011-- $19,690
    2010-- $19,690 -0.7%
    2009$1,317 +1.5%$19,820
    2008$1,297 $19,820 -7%
    2007$1,297 $21,320
    2006$1,297 +1%$21,320 +14.9%
    2005$1,284 +18.7%$18,560 +25.2%
    2004$1,082 +3%$14,820
    2003$1,050 +26.4%$14,820 +29.5%
    2002$831 $11,440
    2001-- $11,440 +495.8%
    2000-- $1,920
    Find assessor info on the county website

    Neighborhood: Southampton

    Nearby schools

    GreatSchools rating
    Schools provided by the listing agent
    • Elementary: Buder Elem.
    • Middle: Long Middle Community Ed. Center
    • High: Roosevelt High

    Source: MARIS. This data may not be complete. We recommend contacting the local school district to confirm school assignments for this home.

    Get a cash offer in 3 minutes
    Find out how much your home could sell for in as little as 3 minutes with a no-obligation cash offer.
    Estimated market value
    $289,100
    Get a cash offer in 3 minutes
    Find out how much your home could sell for in as little as 3 minutes with a no-obligation cash offer.
    Estimated market value
    $289,100