Lincoln Sq.-Budlong Woods! Top floor! extra wide, gorgeous 1920's architecture . Originally converted /fully rehabbed in 2009, this almost 1800 asf condo has 3 bedrooms -1.1 bath, Huge windows with all 4 exposures, Super bright. Beautiful arches, almost 9 ft ceilings,hardwood floors and more. Kitchen has granite counters, SS package, front load LG Washer/Dryer in unit. Central air, Lots of architectural touches including Incredible Deco fireplace, shelving and woodwork. All closets are built out!Custom window coverings! There is LCE parking ( 2 spots ) behind the building and storage space. Front has a nice yard with bistro table and area to garden and side has area to bbq. Between Western ave ( canine social club) and Lincoln ave, with great diners, shops and easy access to Lincoln Sq, pedestrian mall, parks and more. Pet friendly,low assesments include hot water.taxes do not reflect home owner exemption......
Closed
$380,000
5444 N Campbell Ave APT 3, Chicago, IL 60625
3beds
1,800sqft
Condominium, Single Family Residence
Built in 1926
-- sqft lot
$403,900 Zestimate®
$211/sqft
$3,041 Estimated rent
Home value
$403,900
$364,000 - $452,000
$3,041/mo
Zestimate® history
Owner options
List your home for rent
$3,041/mo
Rent Zestimate®
Find your next renter with Zillow Rental Manager. Plus, with online applications, you can quickly screen prospective tenants – for free.
$3,041/mo
Rent Zestimate®
Refinance and save
$2,934/mo
Est. payment
Refinancing to a lower rate could help reduce your monthly payments and save thousands over the life of the loan.
$2,934/mo
Est. payment
Explore your selling options
Work with a Zillow partner agent
Leverage their expertise and Zillow's premium Showcase listings to get your home seen by more buyers.
Get startedList with your own agent
Get your home in front of millions of buyers by listing it on Zillow.
Learn how to do itSell it yourself
Take full control of how buyers see your home on Zillow by listing For Sale by Owner (FSBO).
List your homeWhat's special
Incredible deco fireplaceBeautiful archesSuper brightCustom window coveringsSs packageGranite countersCentral air
Zillow last checked:
Listing updated:
Listed by:
Stacie Dumas 773-967-8028,
Dumas & Associates, Inc.,
Nikki Dumas-Acerra,
Dumas & Associates, Inc.
Bought with:
Timothy O'Neil
Phoenix Realty & Investment
Source: MRED as distributed by MLS GRID,MLS#: 12347185
Facts & features
Interior
Bedrooms & bathrooms
- Bedrooms: 3
- Bathrooms: 2
- Full bathrooms: 1
- 1/2 bathrooms: 1
Rooms
- Room types: Office
Primary bedroom
- Features: Flooring (Hardwood), Window Treatments (Blinds, Curtains/Drapes)
- Level: Main
- Area: 180 Square Feet
- Dimensions: 15X12
Bedroom 2
- Features: Flooring (Hardwood), Window Treatments (Blinds)
- Level: Main
- Area: 168 Square Feet
- Dimensions: 14X12
Bedroom 3
- Features: Flooring (Hardwood), Window Treatments (Blinds)
- Level: Main
- Area: 90 Square Feet
- Dimensions: 10X9
Dining room
- Features: Flooring (Hardwood), Window Treatments (Blinds, Curtains/Drapes)
- Level: Main
- Area: 234 Square Feet
- Dimensions: 18X13
Kitchen
- Features: Kitchen (Eating Area-Table Space), Flooring (Hardwood), Window Treatments (Blinds, Curtains/Drapes)
- Level: Main
- Area: 126 Square Feet
- Dimensions: 9X14
Laundry
- Level: Main
- Area: 12 Square Feet
- Dimensions: 3X4
Living room
- Features: Flooring (Hardwood), Window Treatments (Blinds, Curtains/Drapes)
- Level: Main
- Area: 400 Square Feet
- Dimensions: 25X16
Office
- Level: Main
- Area: 35 Square Feet
- Dimensions: 7X5
Heating
- Natural Gas
Cooling
- Central Air
Appliances
- Included: Dishwasher, Refrigerator, Washer, Dryer
- Laundry: Washer Hookup, Gas Dryer Hookup, In Unit
Features
- Cathedral Ceiling(s), Storage, Built-in Features
- Flooring: Hardwood
- Basement: Finished,Walk-Out Access
- Number of fireplaces: 1
- Fireplace features: Decorative, Living Room
Interior area
- Total structure area: 0
- Total interior livable area: 1,800 sqft
Property
Parking
- Parking features: Off Alley
Accessibility
- Accessibility features: No Disability Access
Features
- Fencing: Fenced
Details
- Parcel number: 13122160401004
- Special conditions: List Broker Must Accompany
- Other equipment: Intercom, Ceiling Fan(s)
Construction
Type & style
- Home type: Condo
- Property subtype: Condominium, Single Family Residence
Materials
- Brick
- Foundation: Concrete Perimeter
Condition
- New construction: No
- Year built: 1926
- Major remodel year: 2009
Utilities & green energy
- Electric: 100 Amp Service
- Sewer: Public Sewer
- Water: Public
Community & HOA
Community
- Security: Carbon Monoxide Detector(s)
HOA
- Has HOA: Yes
- Services included: Water, Exterior Maintenance, Lawn Care, Scavenger
- HOA fee: $207 monthly
Location
- Region: Chicago
Financial & listing details
- Price per square foot: $211/sqft
- Tax assessed value: $330,860
- Annual tax amount: $5,374
- Date on market: 4/25/2025
- Listing terms: Conventional
- Ownership: Condo
Price history
| Date | Event | Price |
|---|---|---|
| 6/30/2025 | Sold | $380,000+1.3%$211/sqft |
Source:  MRED as distributed by MLS GRID #12347185 Report a problem MRED as distributed by MLS GRID #12347185 Report a problem | ||
| 5/2/2025 | Contingent | $375,000$208/sqft |
Source: MRED as distributed by MLS GRID #12347185 Report a problem | ||
| 4/25/2025 | Listed for sale | $375,000+44.8%$208/sqft |
Source: MRED as distributed by MLS GRID #12347185 Report a problem | ||
| 3/2/2018 | Sold | $259,000-3.4%$144/sqft |
Source: MRED as distributed by MLS GRID #09786051 Report a problem | ||
| 1/29/2018 | Pending sale | $268,000$149/sqft |
Source: Dream Town Realty #09786051 Report a problem | ||
| 11/9/2017 | Price change | $268,000-2.5%$149/sqft |
Source: Dream Town Realty #09786051 Report a problem | ||
| 8/4/2017 | Listed for sale | $275,000-3.5%$153/sqft |
Source: Dream Town Realty #09712235 Report a problem | ||
| 11/17/2016 | Listing removed | $285,000$158/sqft |
Source: Dream Town Realty #09374976 Report a problem | ||
| 8/22/2016 | Price change | $285,000-4.7%$158/sqft |
Source: Dream Town Realty #09292796 Report a problem | ||
| 7/20/2016 | Listed for sale | $299,000+35.9%$166/sqft |
Source: Dream Town Realty #09292796 Report a problem | ||
| 2/5/2013 | Sold | $220,000-2.2%$122/sqft |
Source: Agent Provided Report a problem | ||
| 8/8/2012 | Listed for sale | $225,000+7.7%$125/sqft |
Source: Coldwell Banker Residential Brokerage - Lake View #08132041 Report a problem | ||
| 3/3/2009 | Sold | $209,000-40.1%$116/sqft |
Source: Public Record Report a problem | ||
| 12/13/2006 | Sold | $349,000$194/sqft |
Source: Public Record Report a problem | ||
Public tax history
| Year | Property taxes | Tax assessment |
|---|---|---|
| 2024 | $6,647 +23.7% | $33,086 +29.9% |
| 2023 | $5,375 +2.6% | $25,474 |
| 2022 | $5,240 +2.3% | $25,474 |
| 2021 | $5,123 -1.2% | $25,474 +9.5% |
| 2020 | $5,184 -0.4% | $23,270 -10.2% |
| 2019 | $5,203 +1.7% | $25,899 |
| 2018 | $5,116 -2.4% | $25,899 +6.4% |
| 2017 | $5,240 +7.5% | $24,343 |
| 2016 | $4,876 +9.3% | $24,343 |
| 2015 | $4,461 -7.7% | $24,343 -6.5% |
| 2014 | $4,830 +13.5% | $26,035 |
| 2013 | $4,257 +0.8% | $26,035 |
| 2012 | $4,224 +0.1% | $26,035 -7.2% |
| 2011 | $4,221 -1.2% | $28,066 |
| 2010 | $4,271 -9.1% | $28,066 -6.9% |
| 2009 | $4,701 -7.4% | $30,146 -14.8% |
| 2008 | $5,075 +1% | $35,375 |
| 2007 | $5,024 | $35,375 |
Find assessor info on the county website
Neighborhood: Budlong Woods
Nearby homes
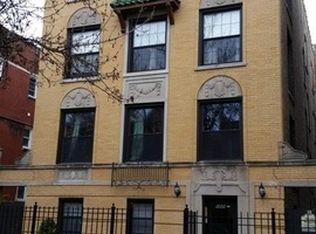
- $490,4003 bd1 ba7.7k sqft5444 N Campbell Ave APT 1, Chicago, IL 60625Off Market
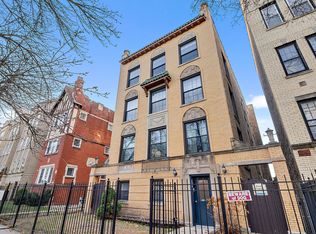
- $412,7003 bd2 ba1.8k sqft5444 N Campbell Ave APT 2, Chicago, IL 60625Off Market
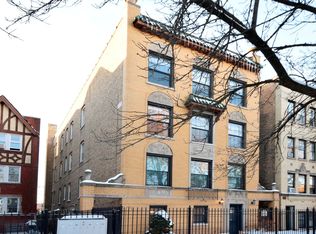
- $252,2002 bd2 ba900 sqft5444 N Campbell Avenue #G, Chicago, IL 60625Off Market
- $--2 bd2 ba900 sqft5444 N Campbell Ave #B, Chicago, IL 60625Off Market

- $--2 bd2 ba900 sqft5444 N Campbell Ave #G1, Chicago, IL 60625Off Market
- $16,7852 bd1 ba1.8k sqft5444 N Campbell Ave APT 2, Chicago, IL 60625Off Market
- $---- bd-- ba-- sqft5440 N Campbell Ave APT 1F, Chicago, IL 60625Off Market
- $176,5001 bd1 ba750 sqft5440 N Campbell Ave APT 2F, Chicago, IL 60625Off Market
Nearby schools
GreatSchools rating
- 6/10Jamieson Elementary SchoolGrades: PK-8Distance: 0.5 mi
- 2/10Mather High SchoolGrades: 9-12Distance: 0.7 mi
Schools provided by the listing agent
- District: 299
Source: MRED as distributed by MLS GRID. This data may not be complete. We recommend contacting the local school district to confirm school assignments for this home.
Get a cash offer in 3 minutes
Find out how much your home could sell for in as little as 3 minutes with a no-obligation cash offer.
Estimated market value
$403,900
Get a cash offer in 3 minutes
Find out how much your home could sell for in as little as 3 minutes with a no-obligation cash offer.
Estimated market value
$403,900
- Illinois
- Cook County
- Chicago
- 60625
- Budlong Woods
- 5444 N Campbell Ave Apartment 3
Nearby cities
Nearby neighborhoods
Nearby zip codes
Other Chicago Topics
